← All case studies
Houses
3D visualisations of a villa, Warsaw, Wawer
- Poland, Warsaw
- Villa
- Exterior and interior visualisations
- Scope
- Architectural visualisation of estates, apartment blocks and houses · Interior visualisation · Architectural visualisation · 3D floor plans of apartments and houses
- For
- Developers and investors
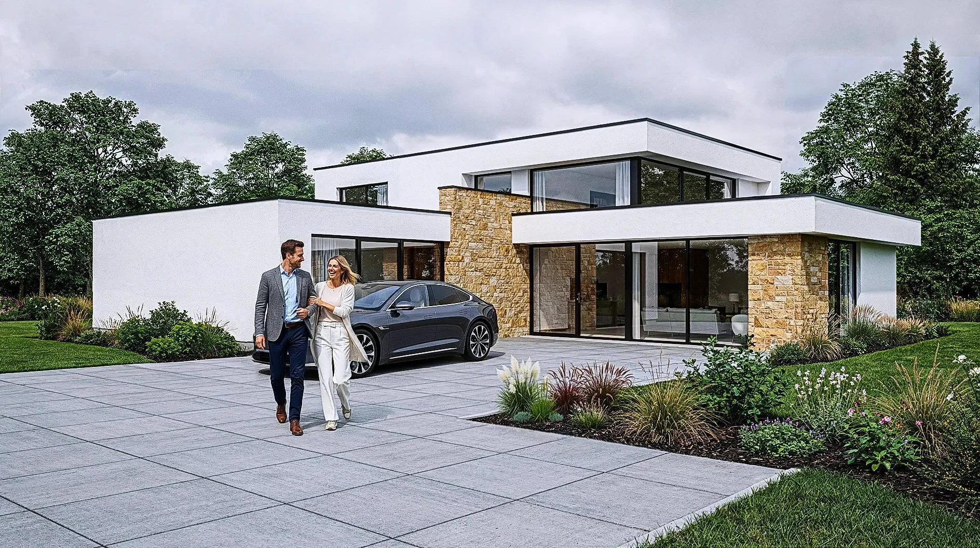
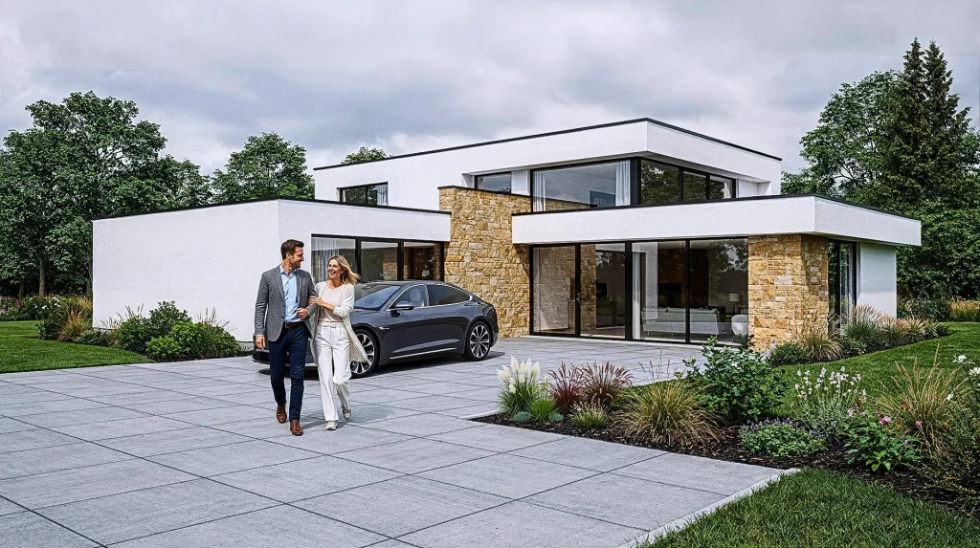
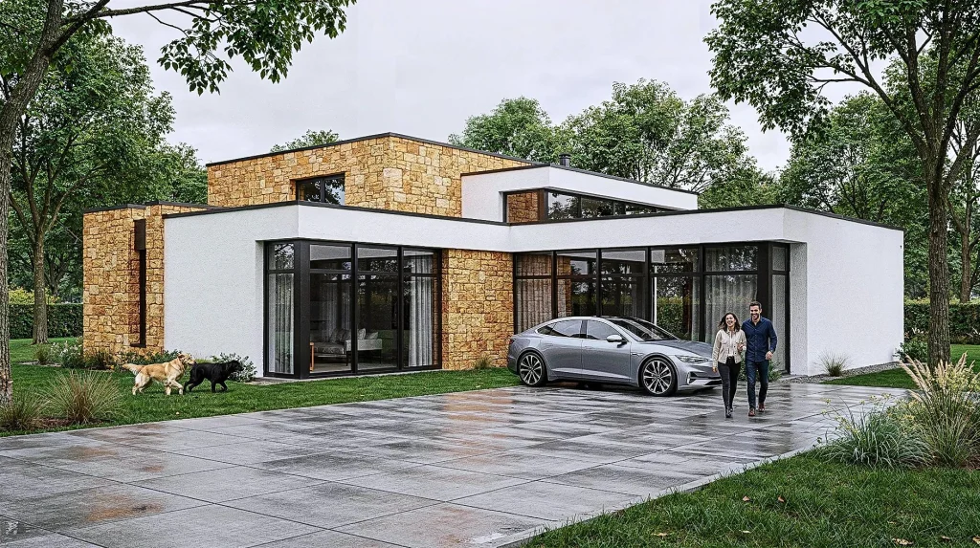
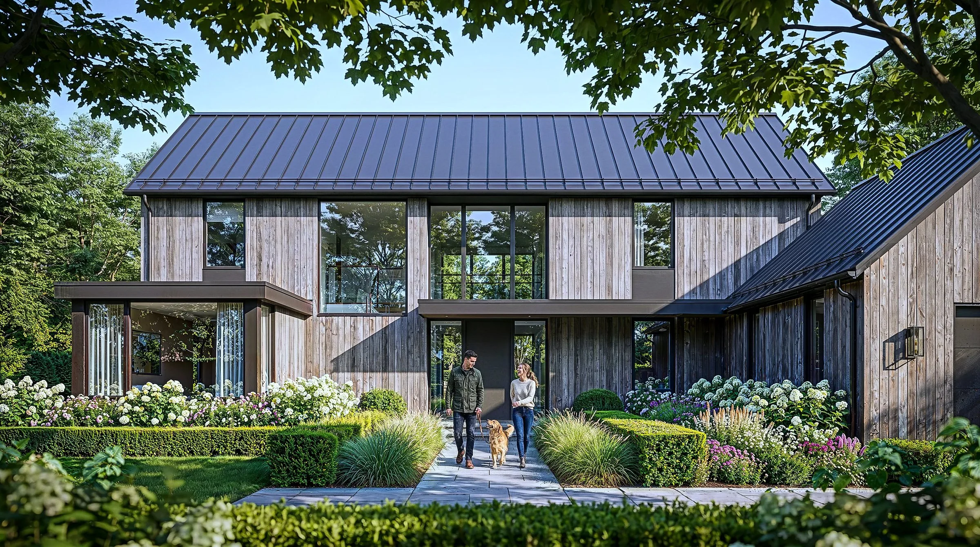
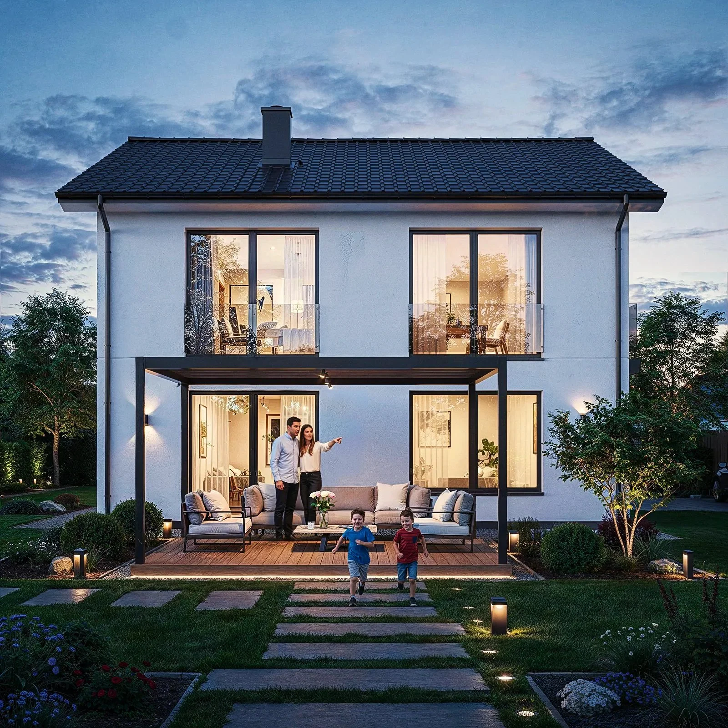
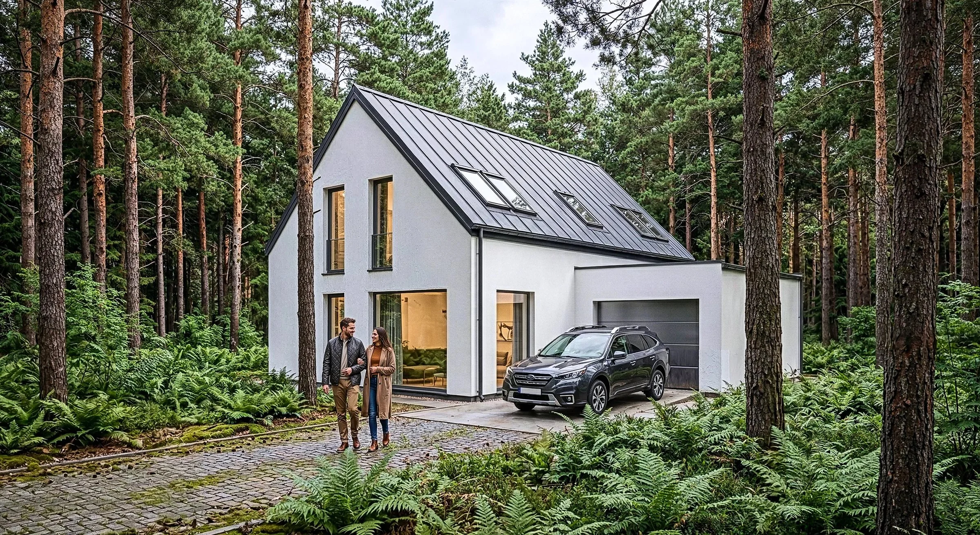
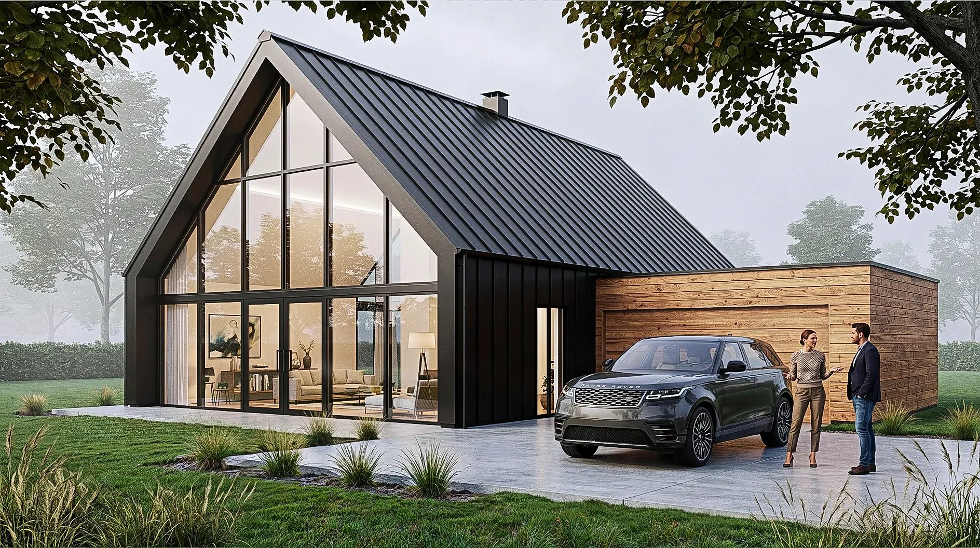
We created photorealistic 3D visualisations of a modern single-family house with minimalist architecture combining geometric volumes, natural stone and expansive glazing. The aim was to show the character of the design, its materials and how the building blends with the surrounding greenery.
Visualisations
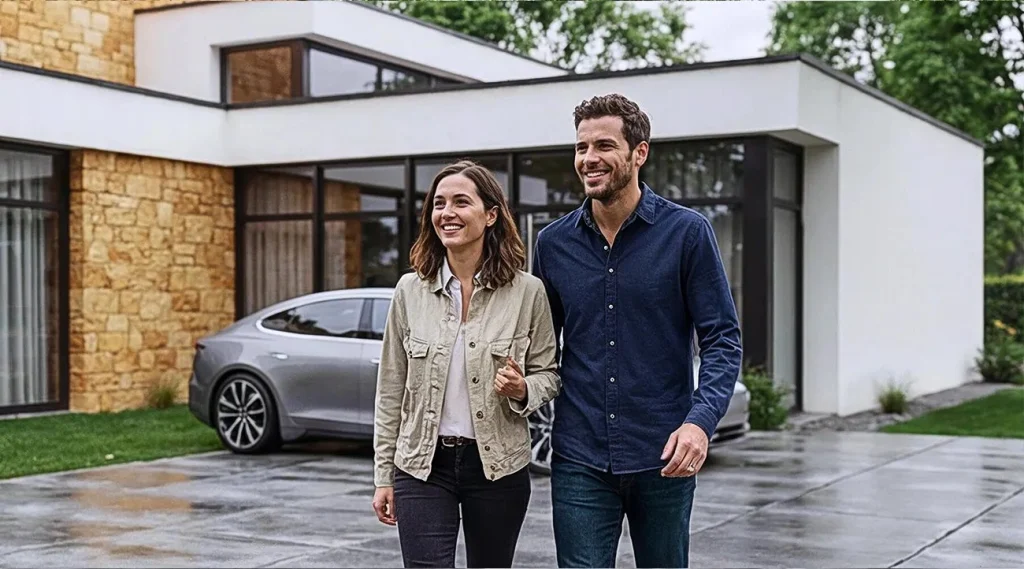
We paid particular attention to the realistic texture of the stone, the glass surfaces and the façade materials. Scenes with residents add a touch of everyday life, helping viewers imagine the scale and atmosphere of the space.
The visualisations were created to help an architecture practice present the concept to private clients, communicate the design intent and build a portfolio of modern residential architecture.

Your project