Houses
3D visualisations – Modern British Barn Houses, United Kingdom, London
- United Kingdom, London
- Single-family houses
- Exterior series, interiors
- Scope
- Architectural visualisation of estates, apartment blocks and houses · Interior visualisation · Architectural visualisation · 3D floor plans of apartments and houses · Apartment and unit sheets
- For
- Architects and designers
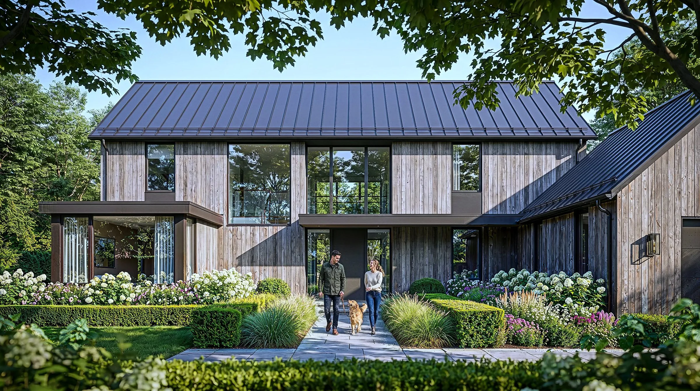
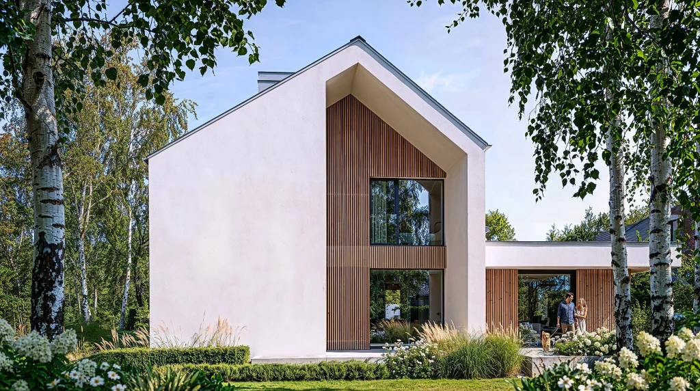
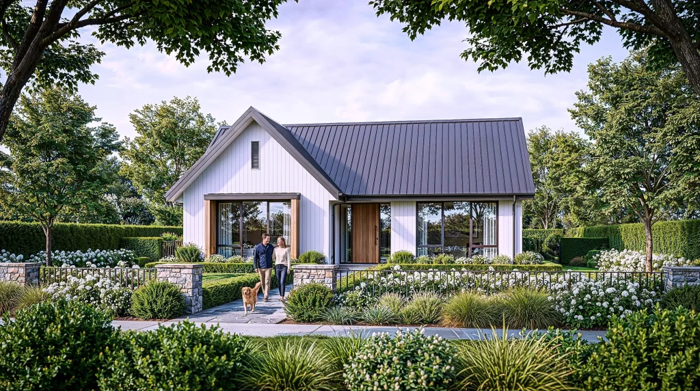
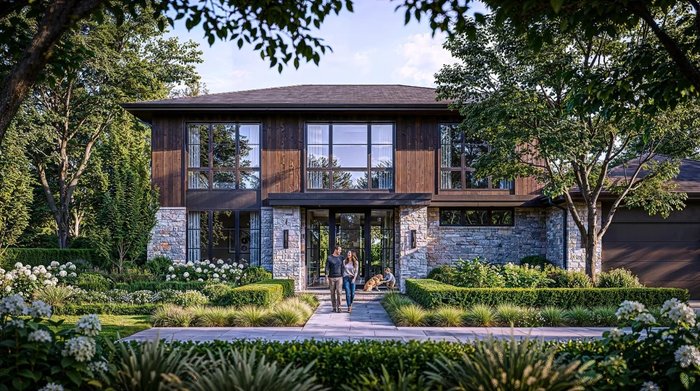
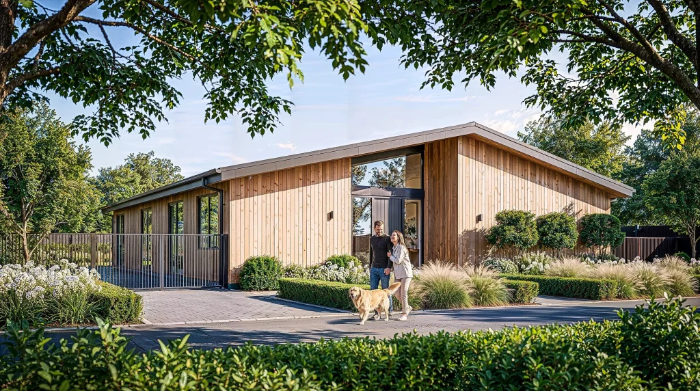
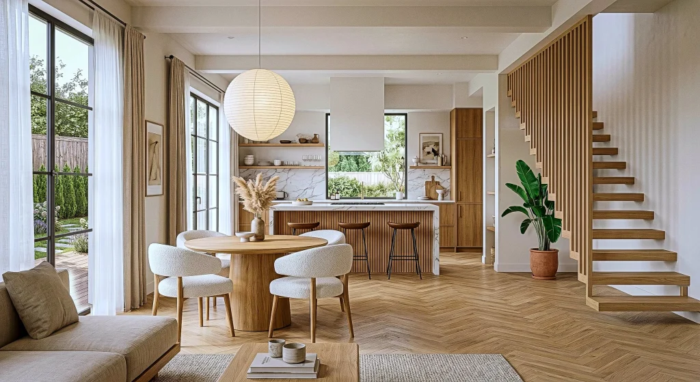
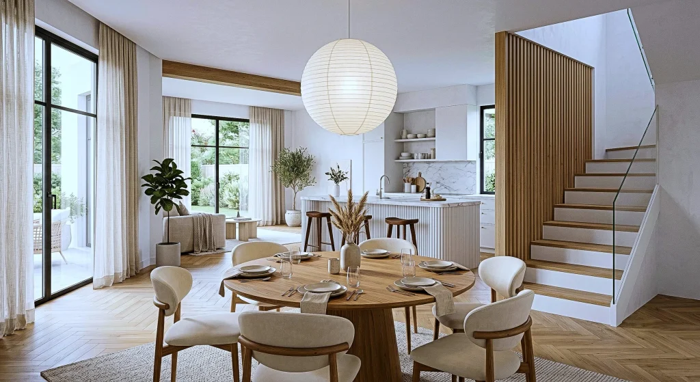
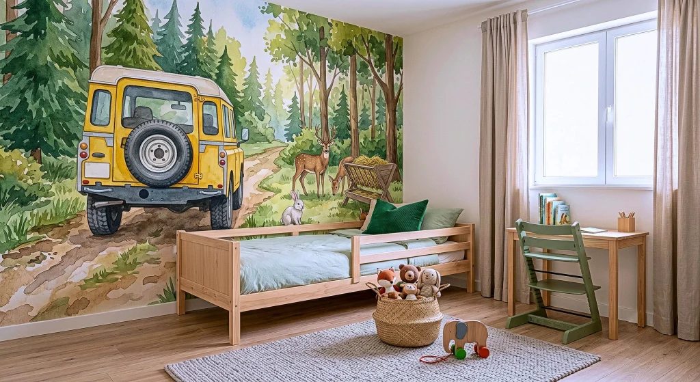
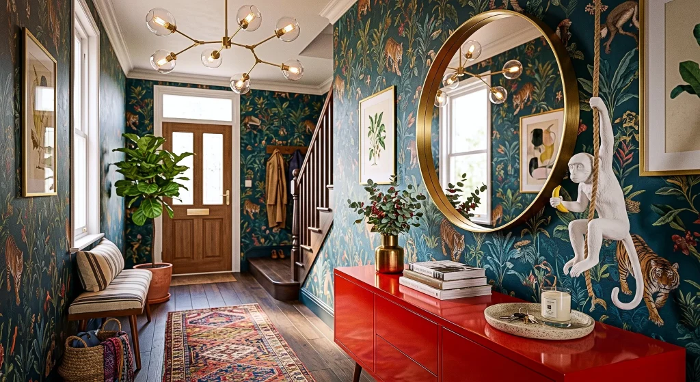
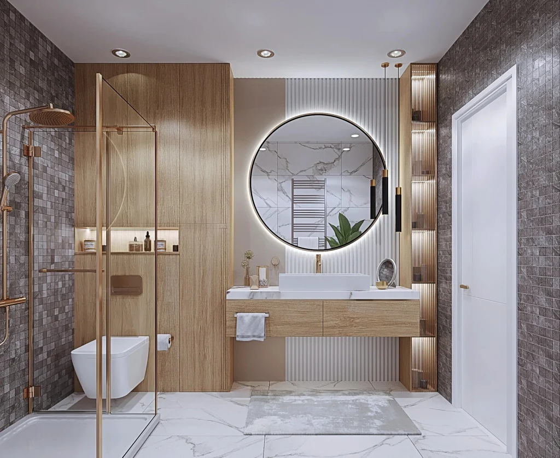
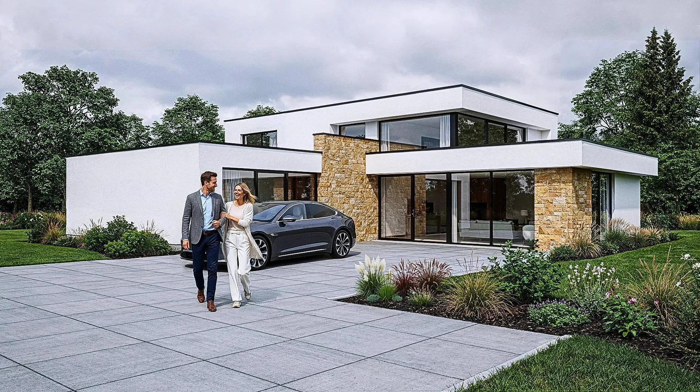
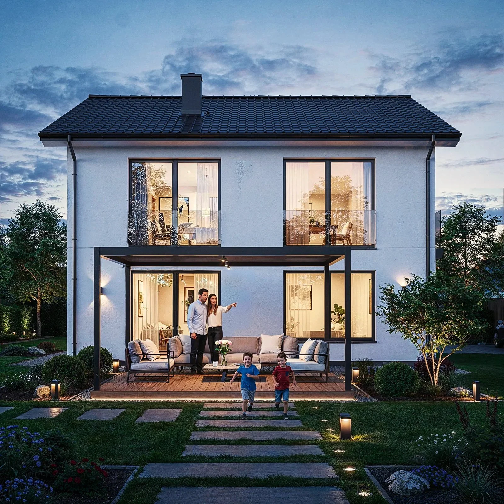
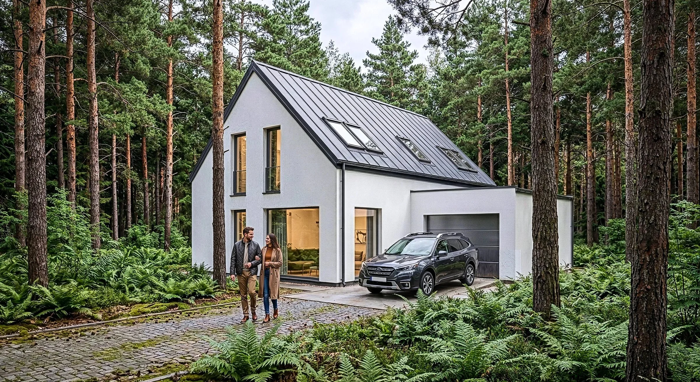
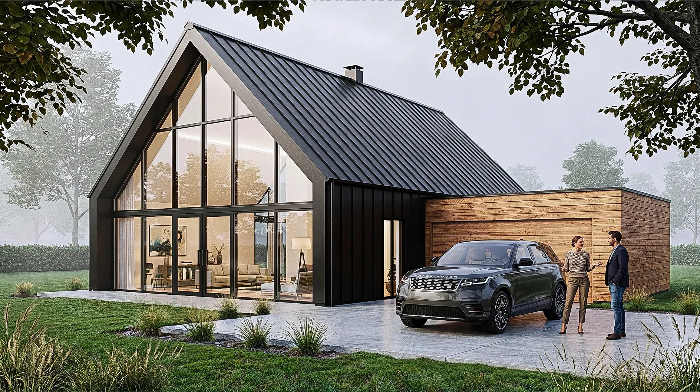
We created photorealistic 3D visualisations of single-family houses that combine traditional British architecture with modern design. Natural materials, carefully designed surroundings and realistic lighting bring out the character of each property.
Visualisations
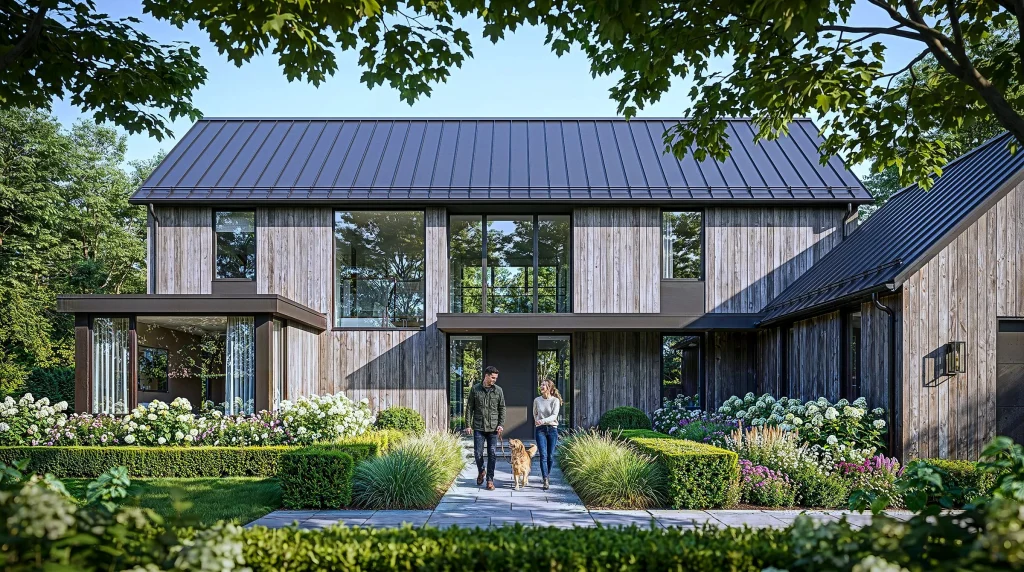
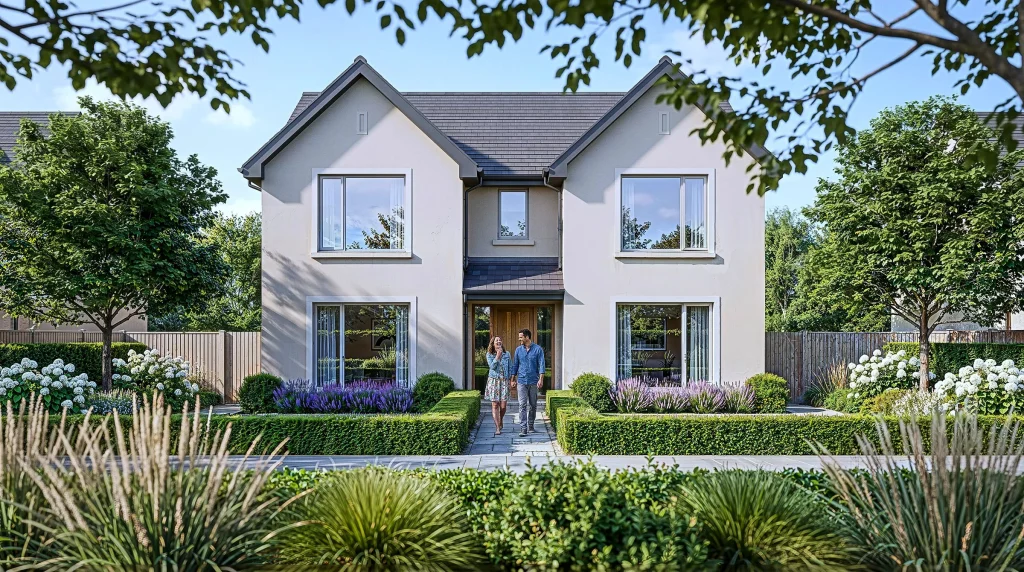
The project covered architectural visualisations of two single-family houses of different character. The first draws on contemporary rural architecture, with timber façades, large glazing and minimalist details. The second is a modern take on the classic British house, with a light façade and a symmetrical form.
In both, the setting plays a key role: lush planting, well-kept gardens and natural daylight. People and refined landscape details make the visualisations feel authentic and help viewers imagine everyday life in the space.
Your project