Multi-family
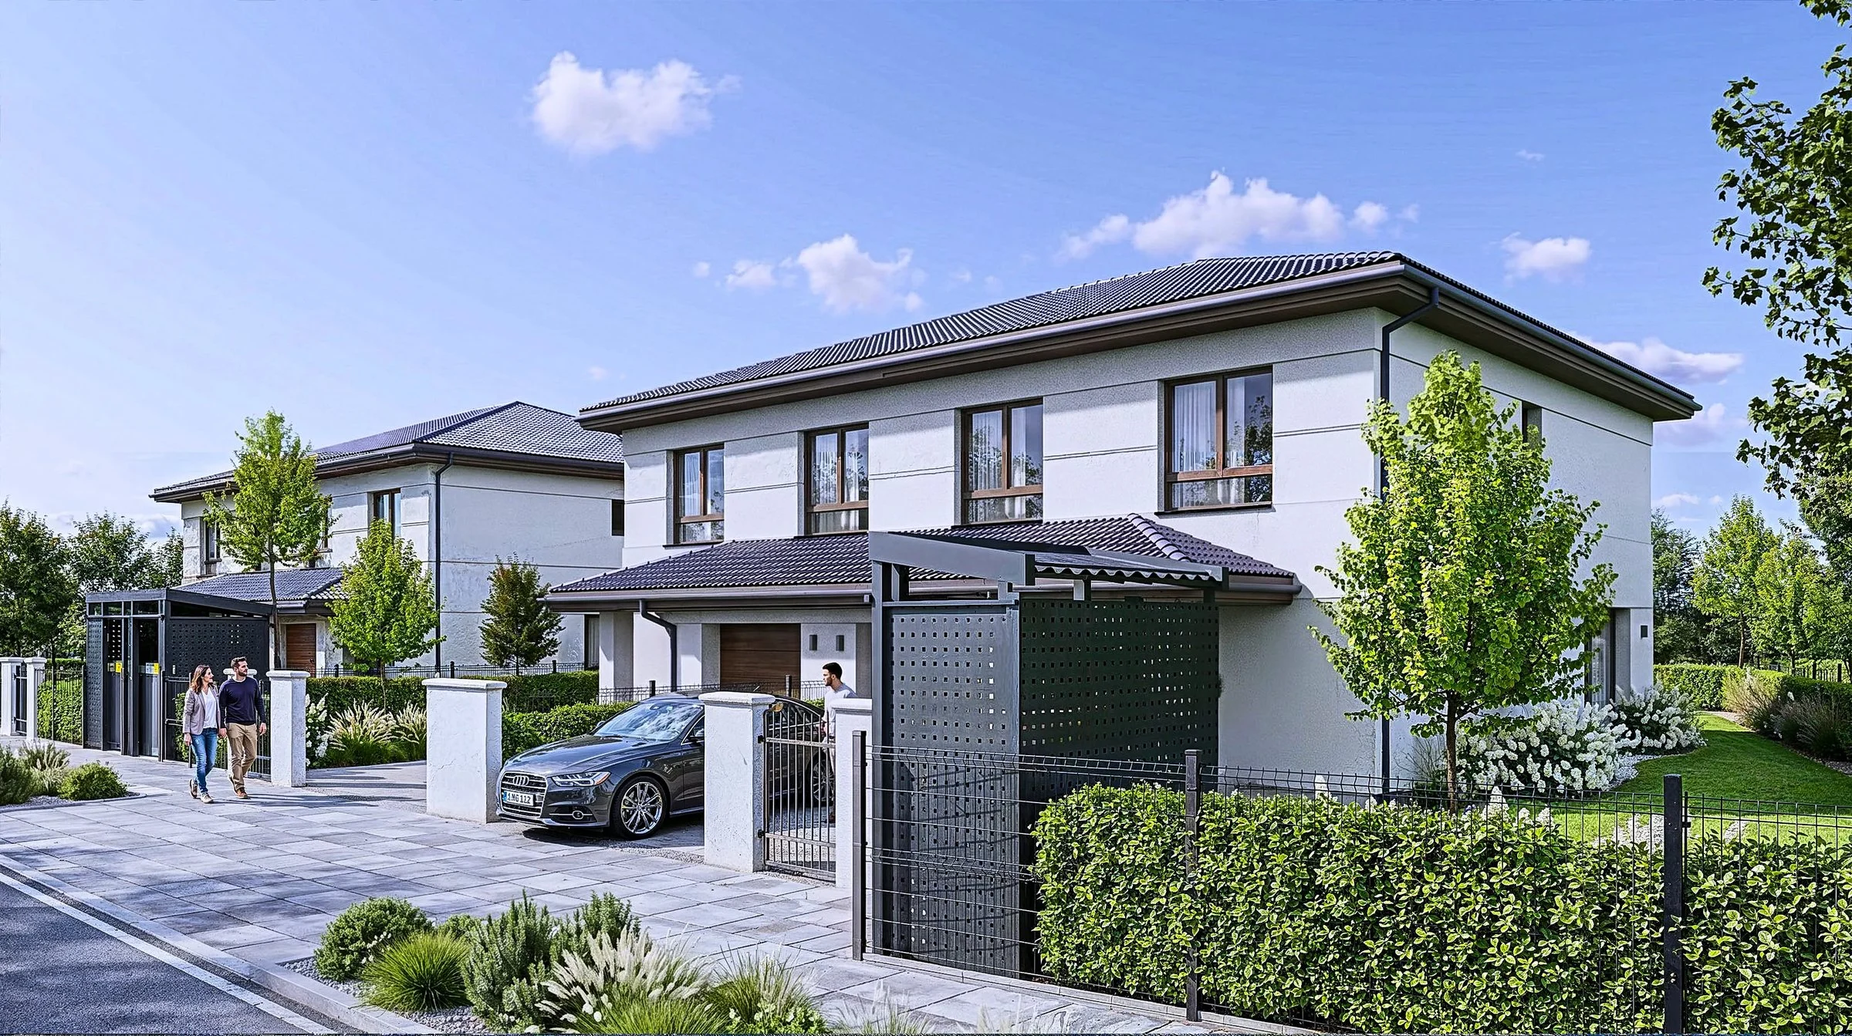
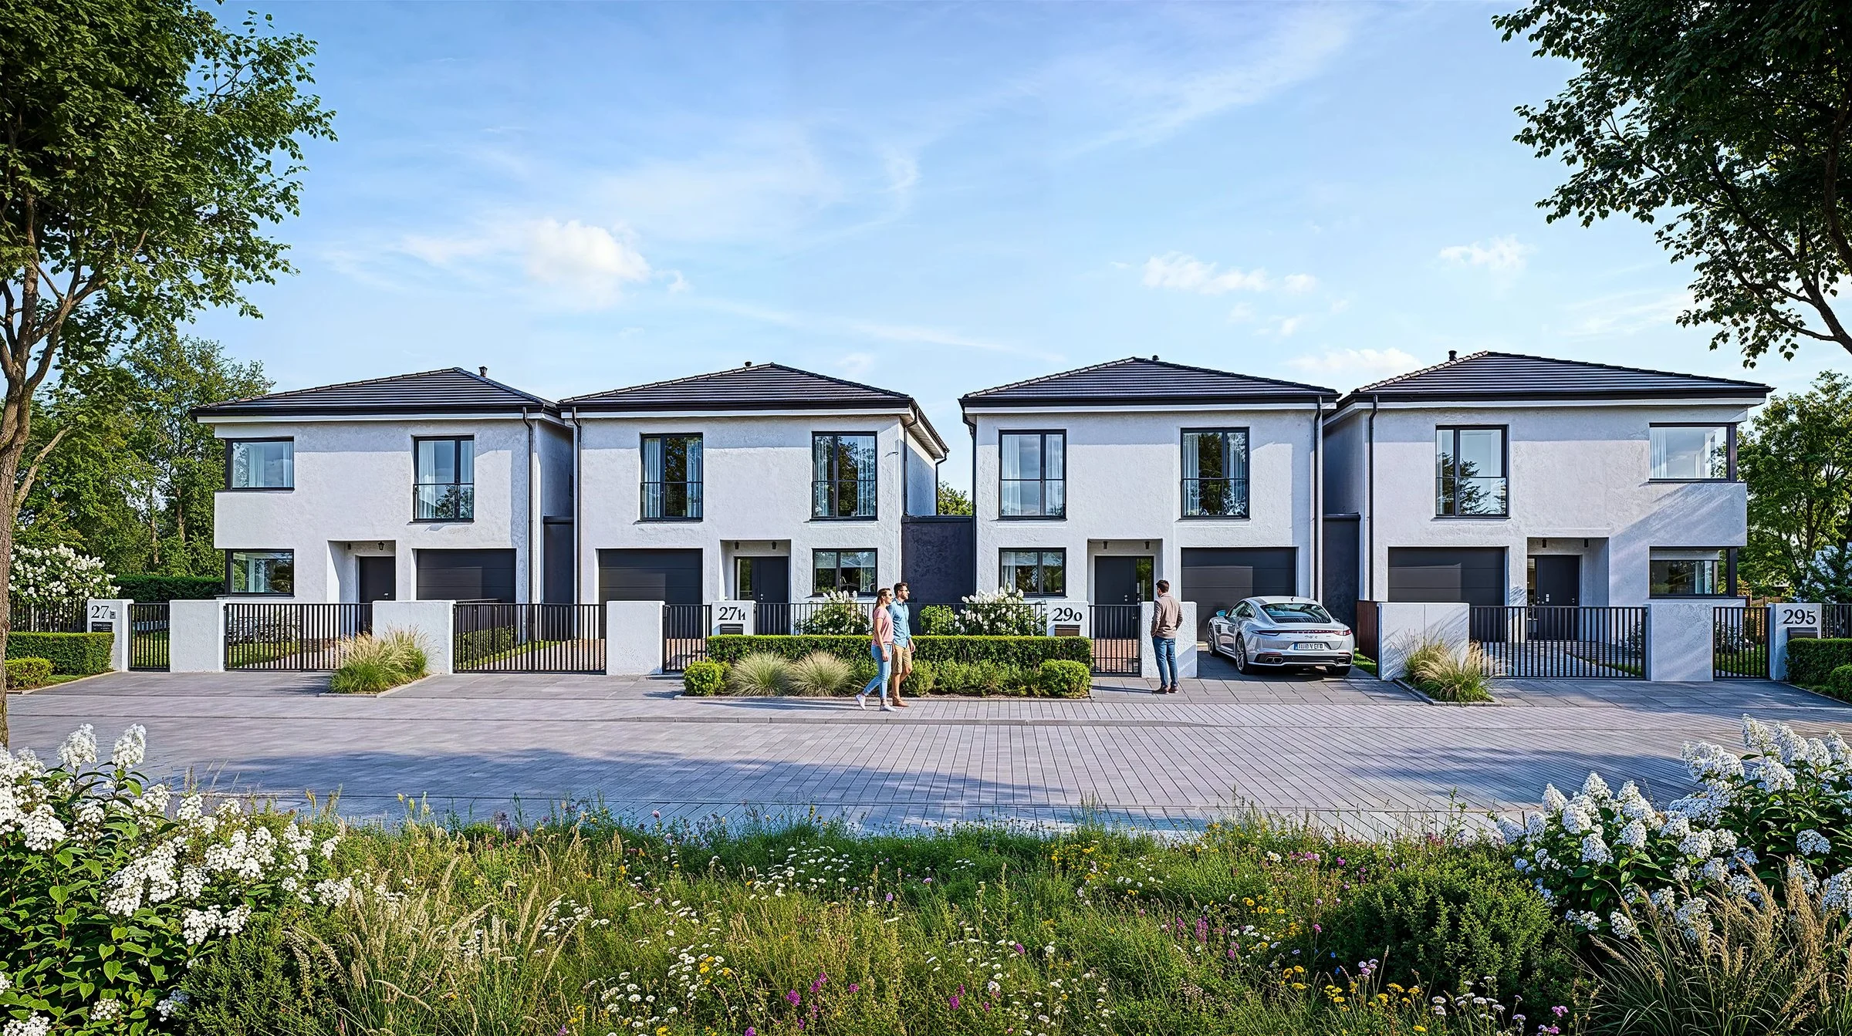
3D visualisations of semi-detached house designs, Kraków
- Poland, Kraków
- Single-family house
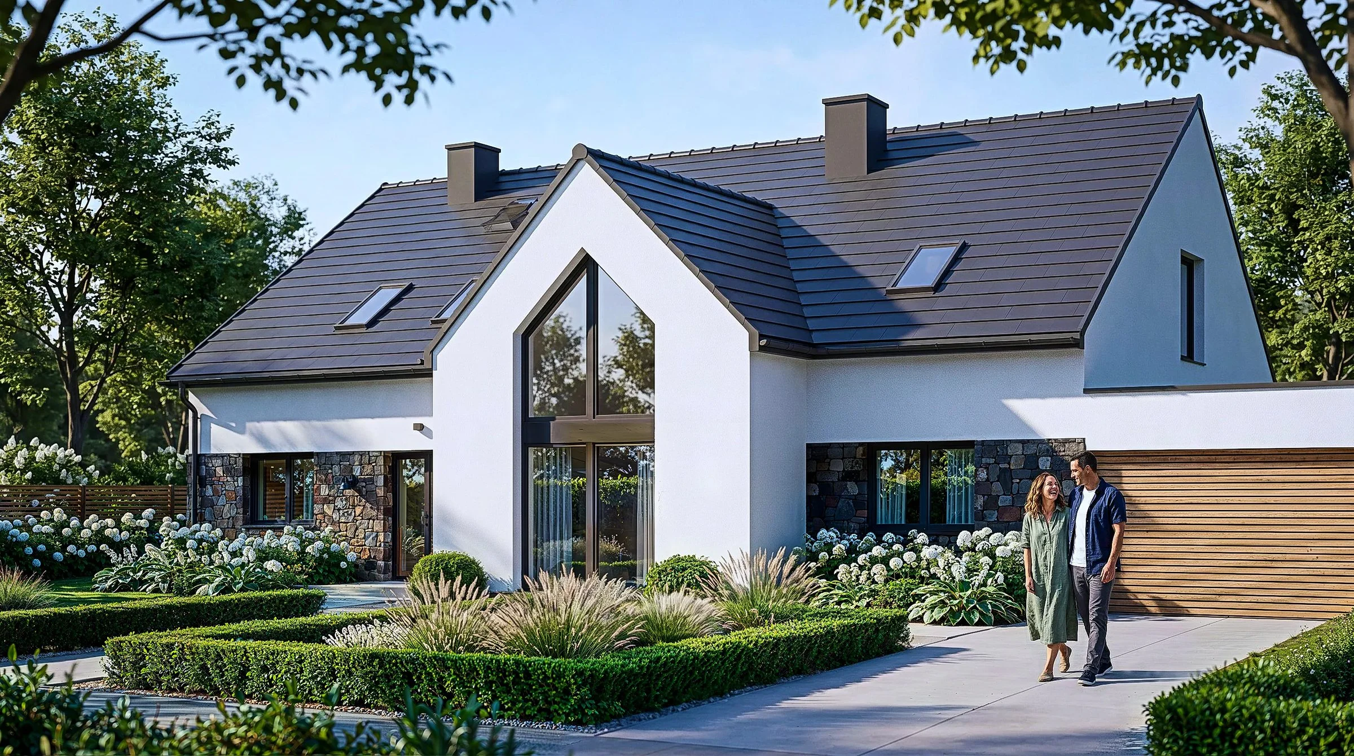
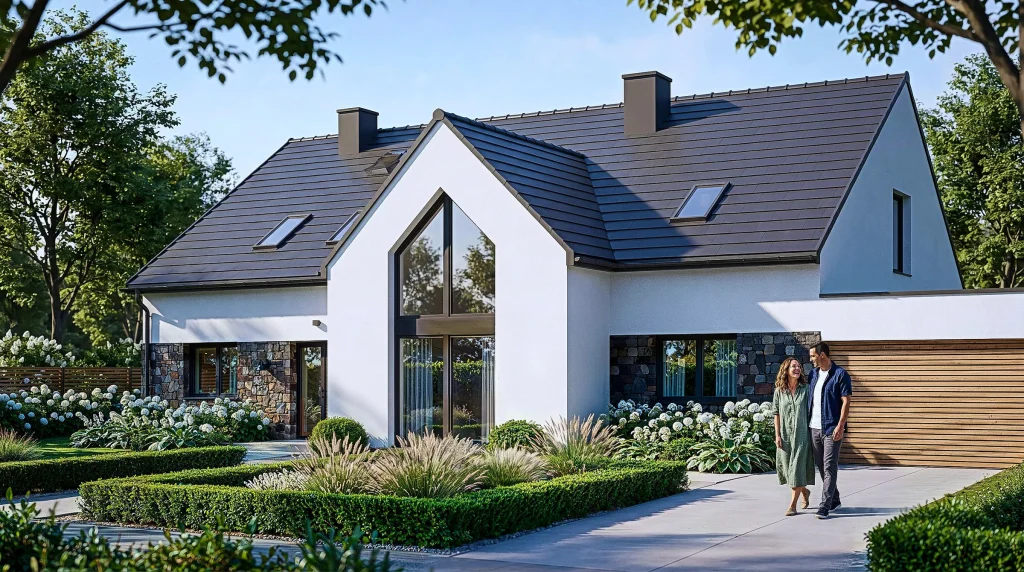
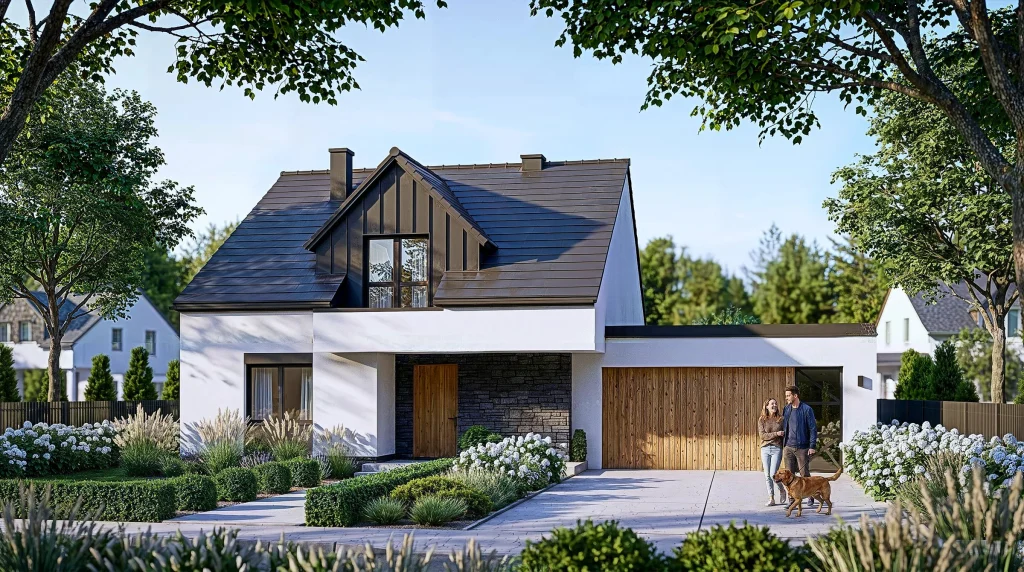
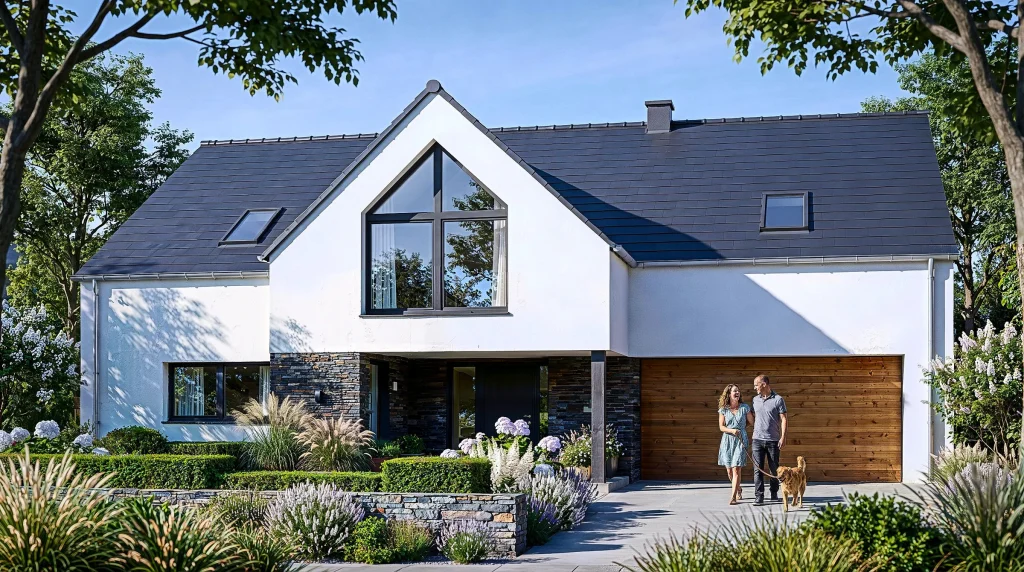
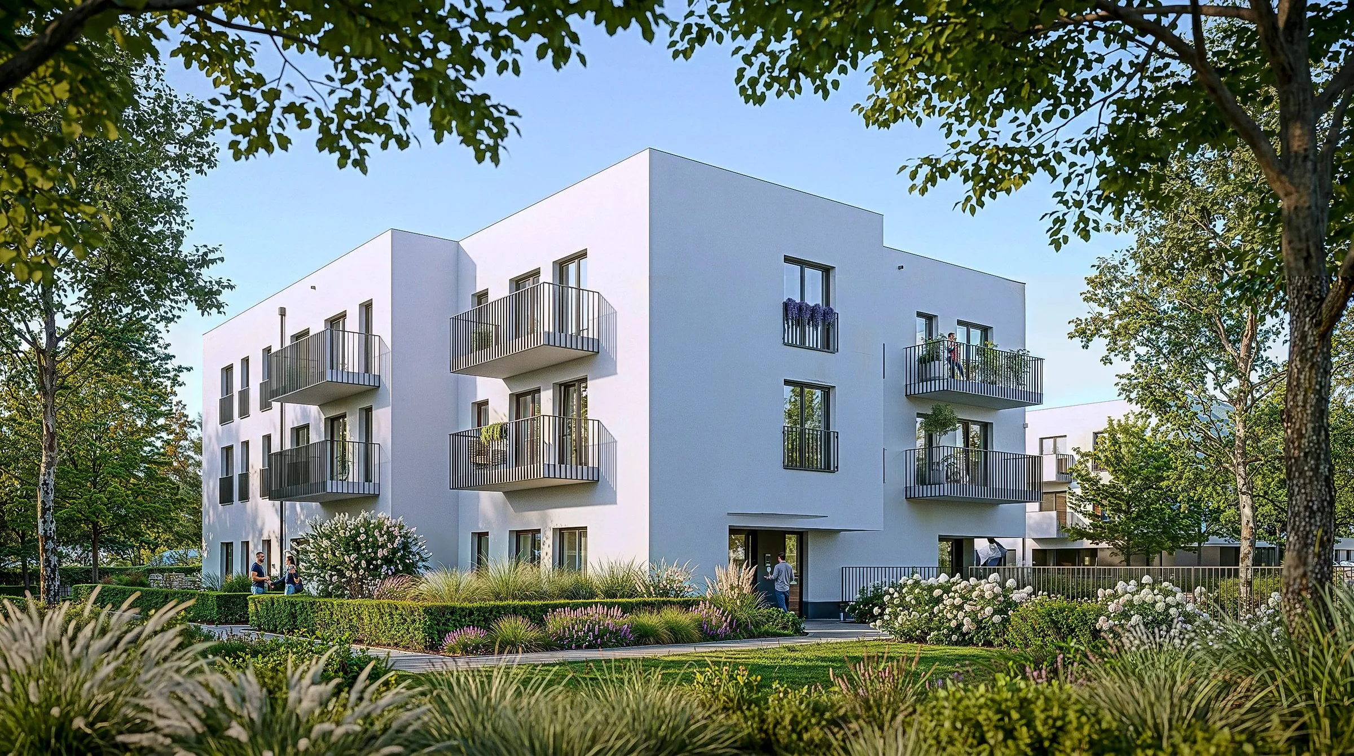
We created photorealistic 3D visualisations of single-family house designs and residential interiors to help an architecture practice present its concepts. They combine contemporary architecture, natural materials and carefully designed surroundings, highlighting the character and aesthetics of the proposed solutions.
Visualisations
Working with an architecture practice, we produced 3D visualisations presenting designs for modern single-family houses and selected living spaces.
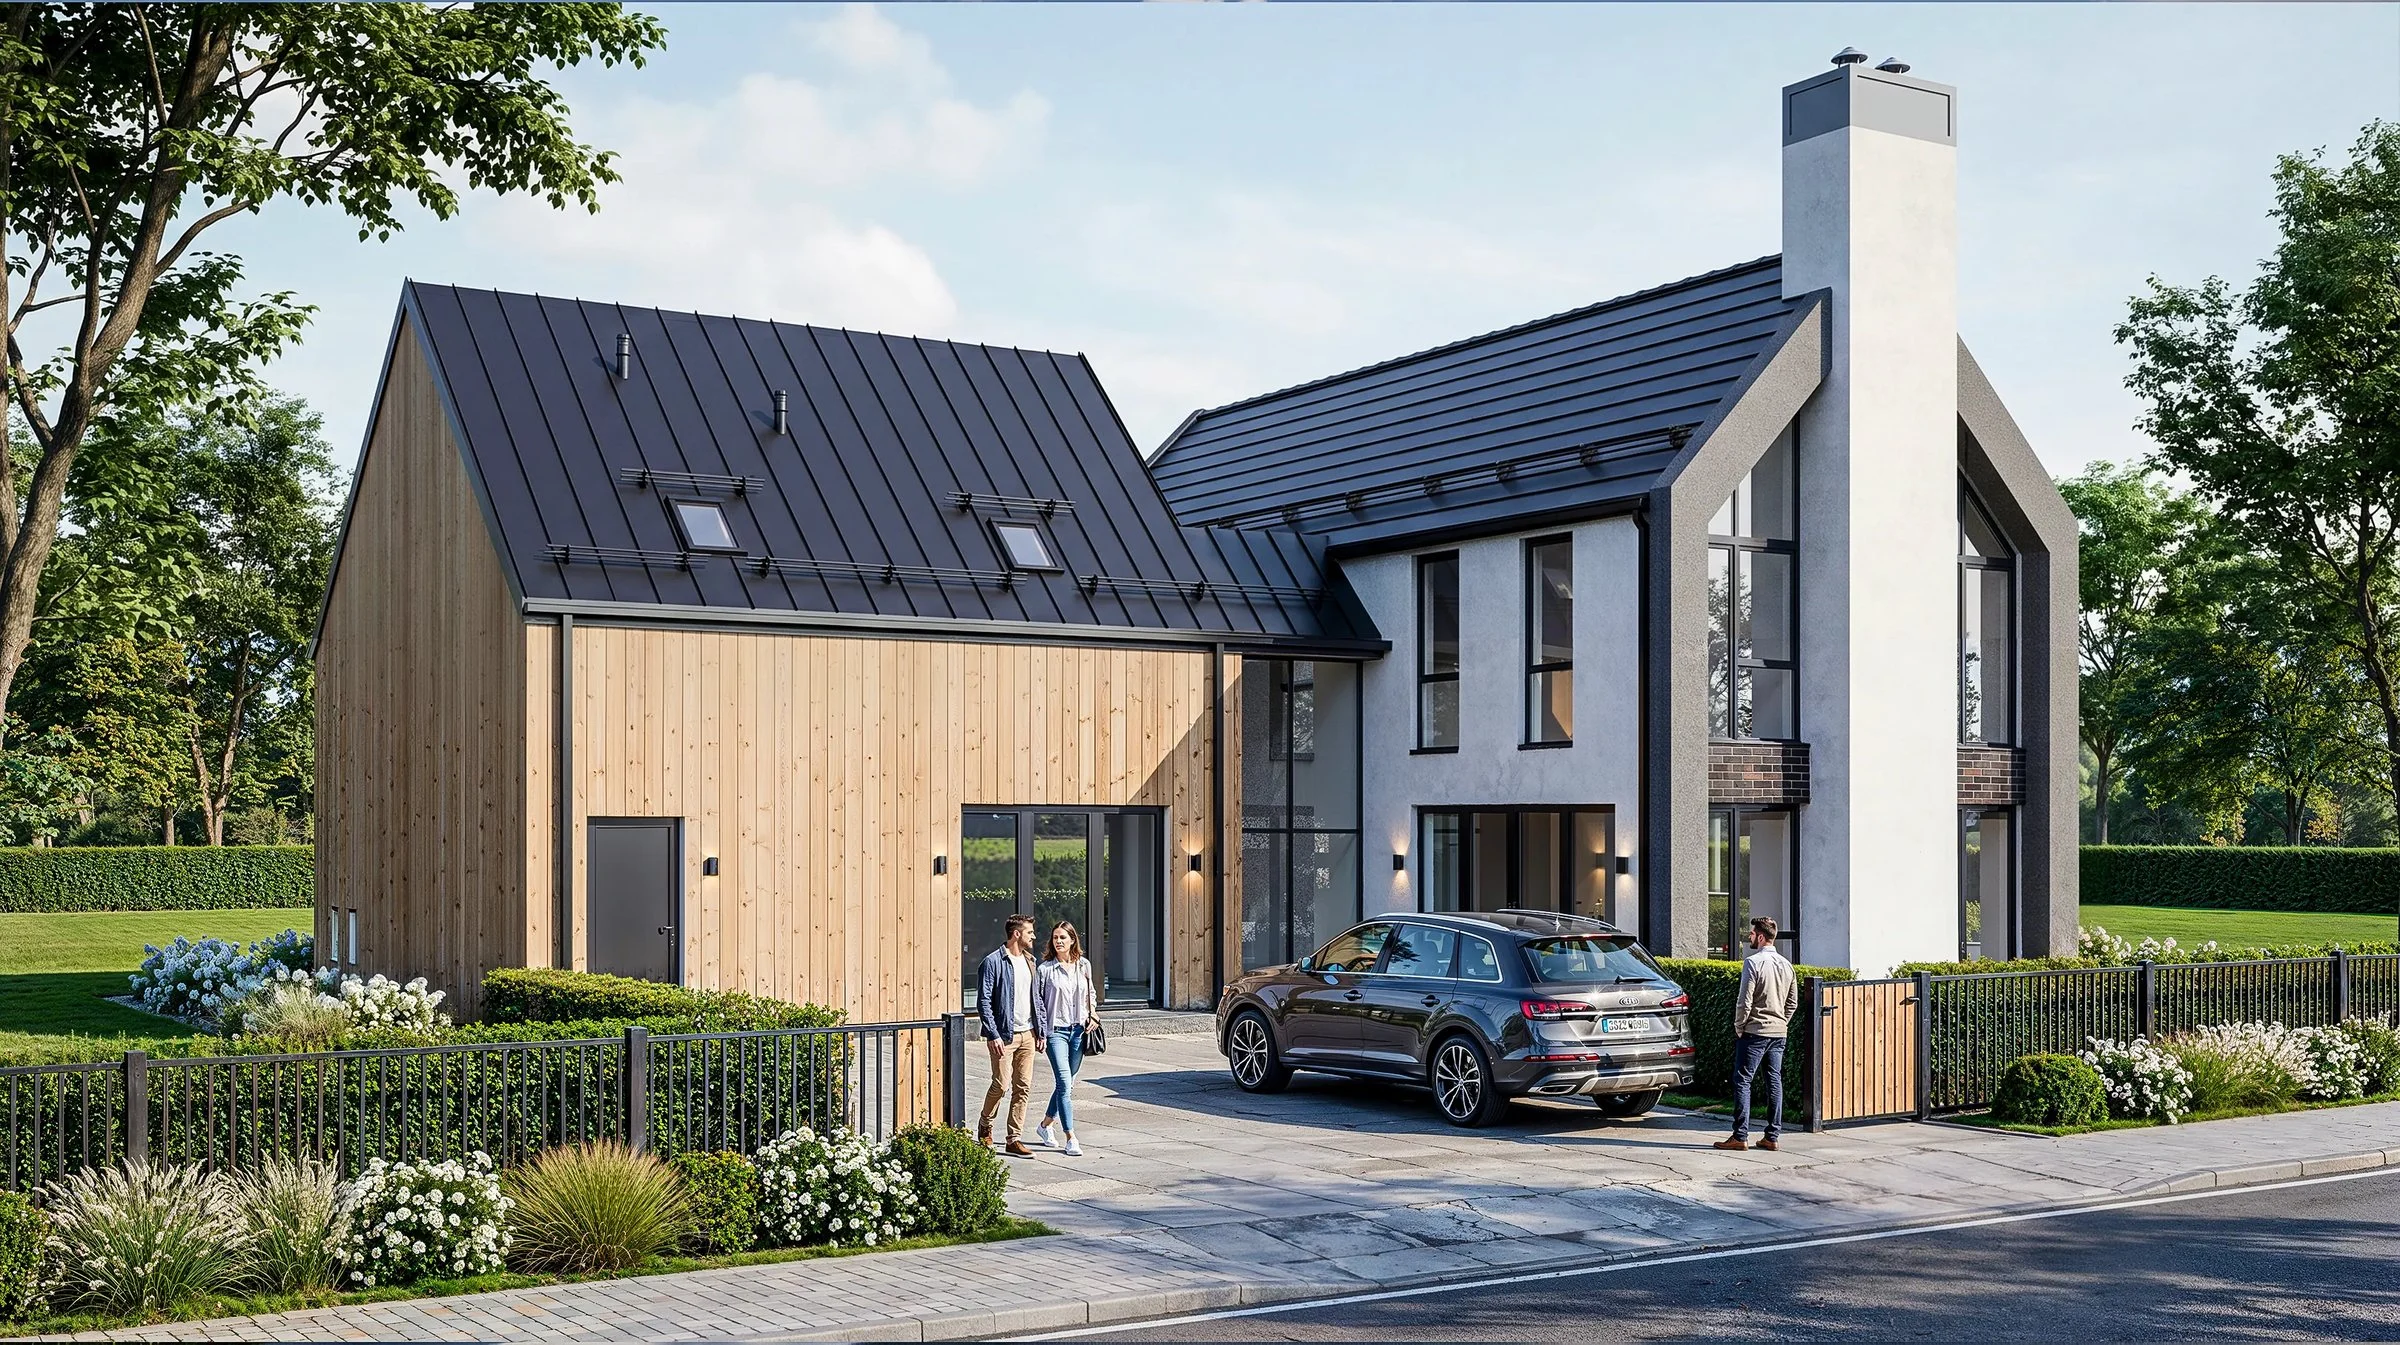
The architecture combines traditional gable roofs with modern façade solutions. Light render, dark cladding, timber accents and large glazing give the buildings a contemporary, elegant character. The designs are complemented by carefully planned greenery, driveways and outdoor spaces.
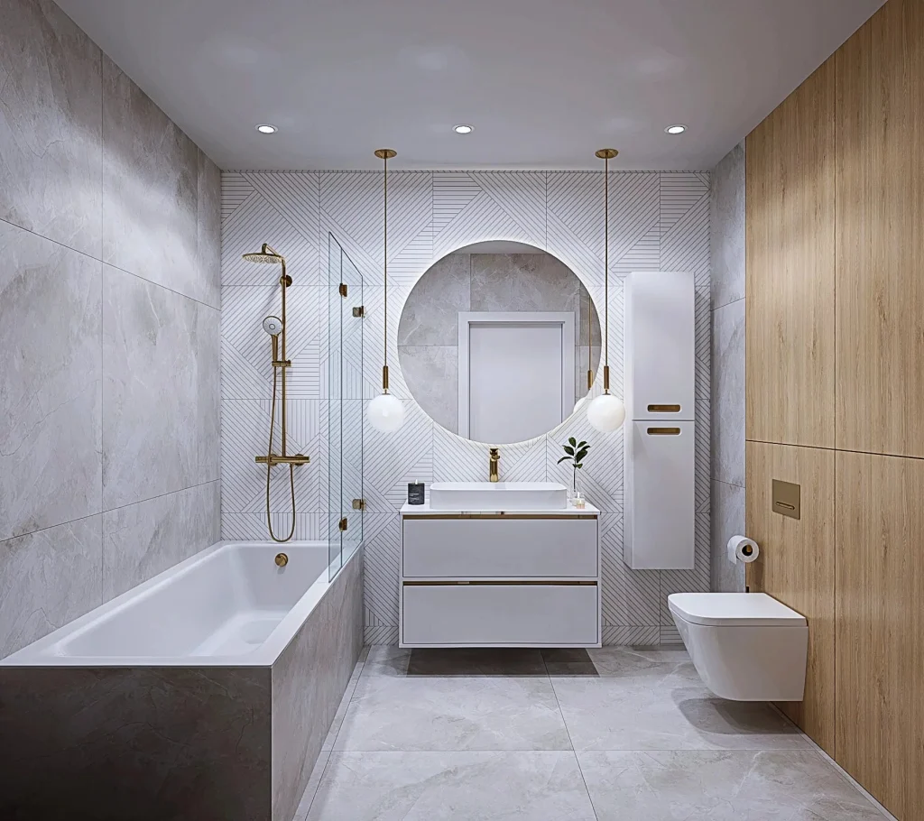
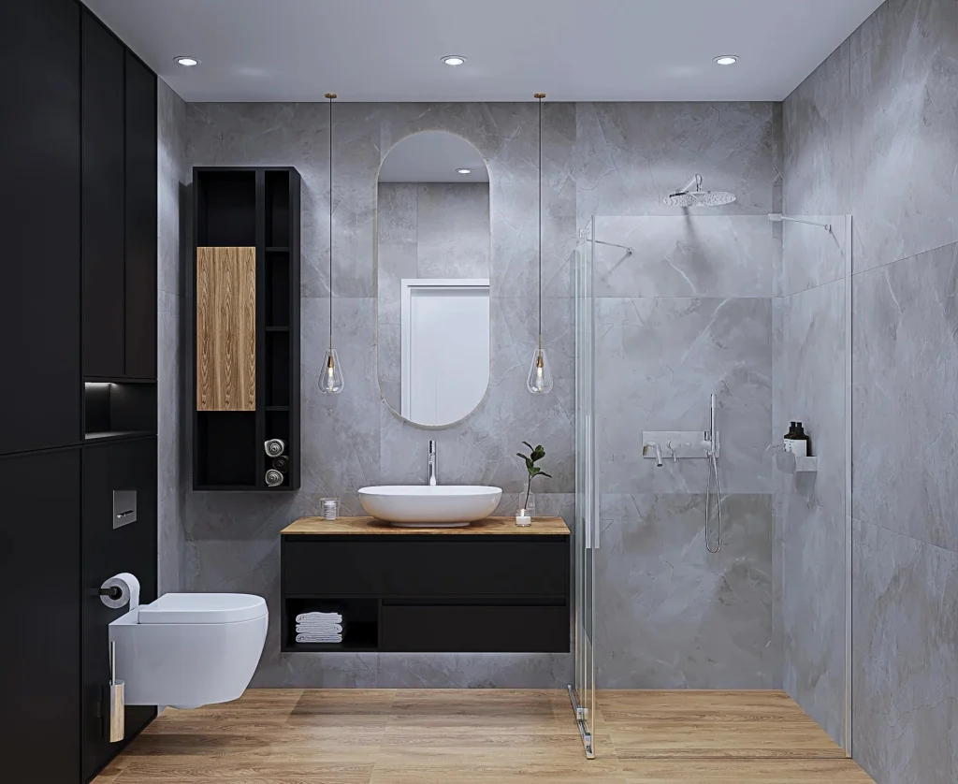
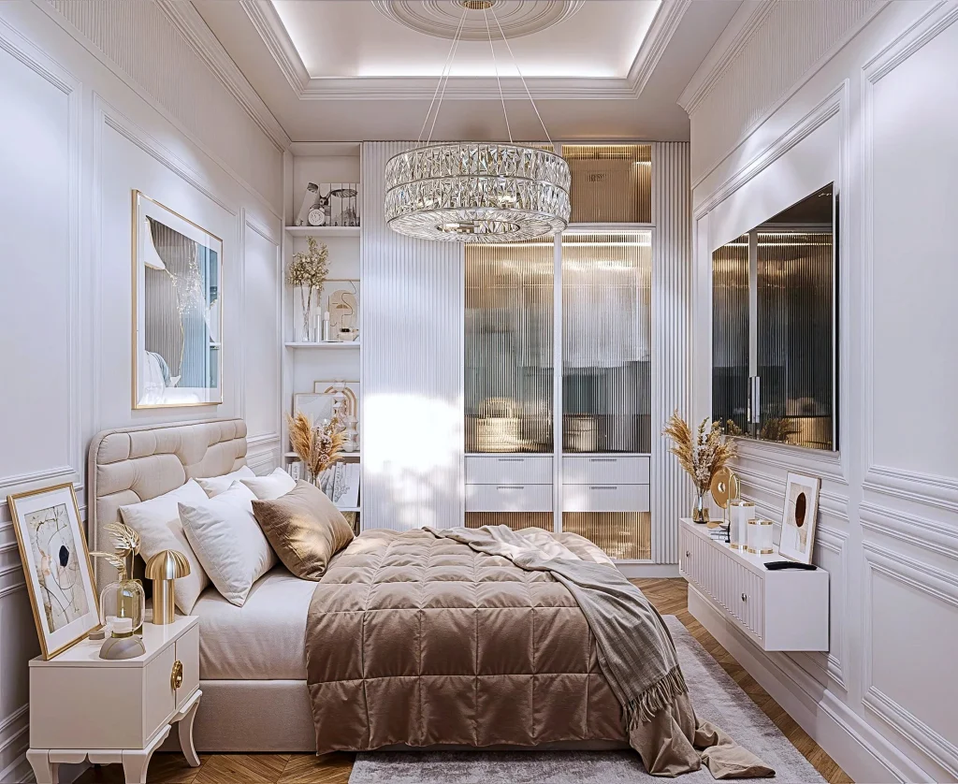
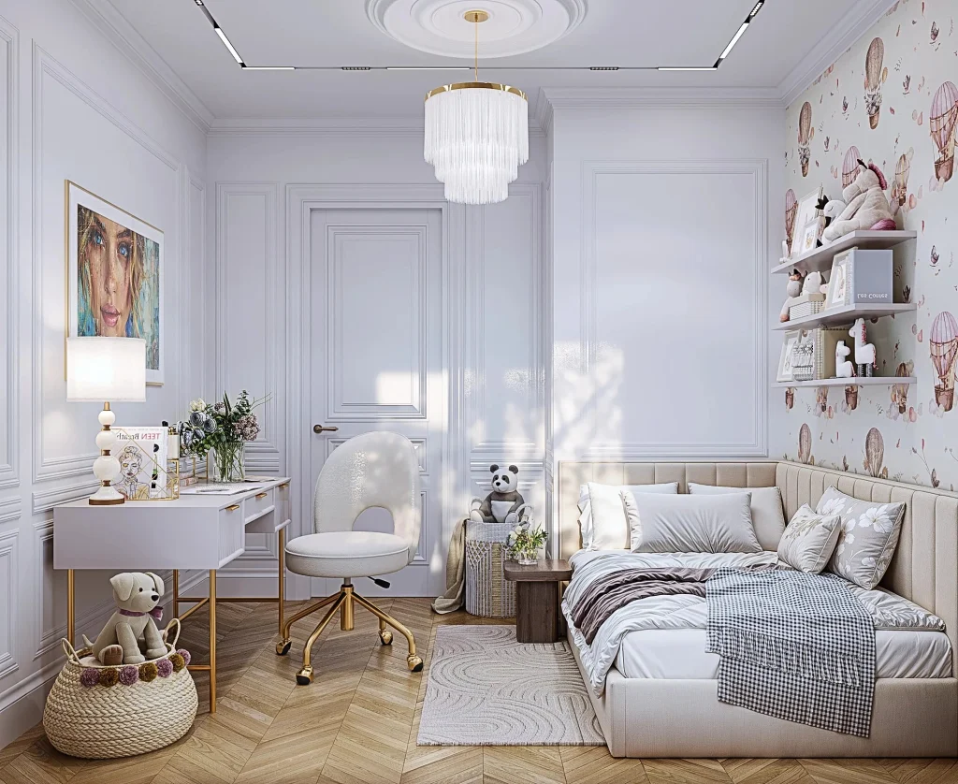
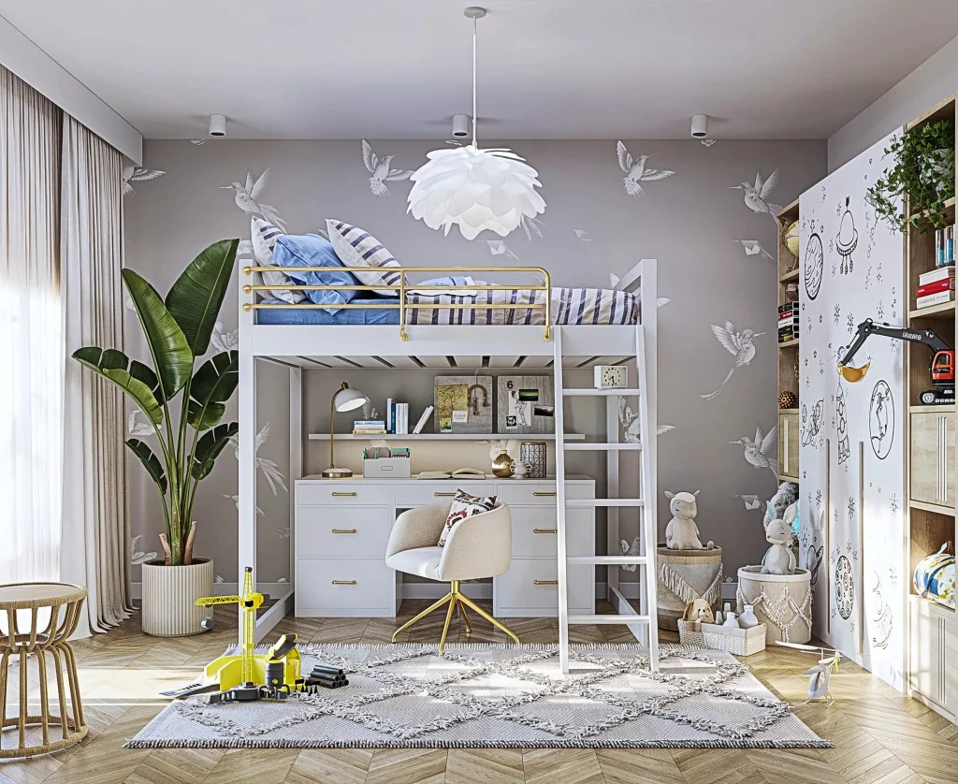
The interior visualisations show a range of styles, from a minimalist bathroom with stone surfaces and timber details to an elegant bedroom with classic decorative elements.
We paid particular attention to realistic materials, natural lighting, architectural proportions and furnishing details. People and everyday objects help convey the scale of the buildings and the atmosphere of the spaces.
The visualisations were created to help the architecture practice present design concepts, communicate with private clients and build a professional portfolio.
Your project