Semi-detached house
← All case studies

Multi-family

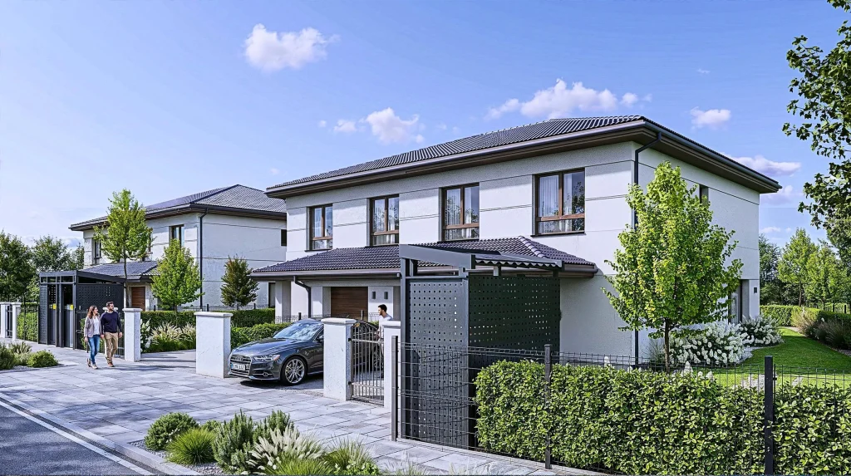
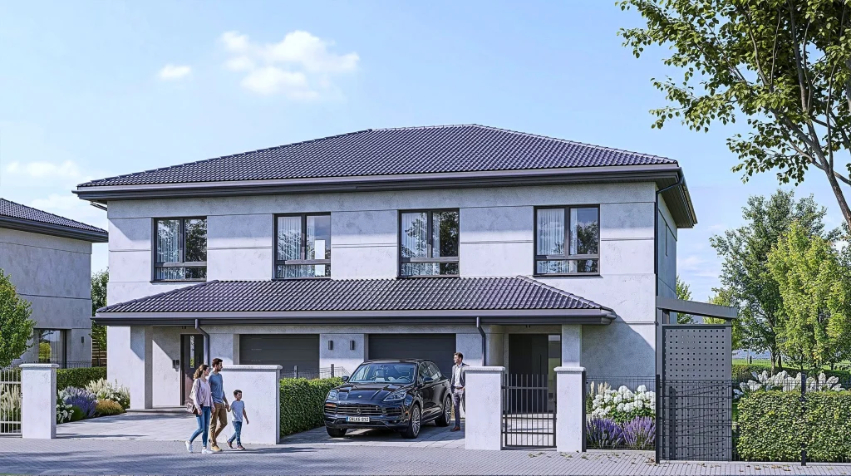
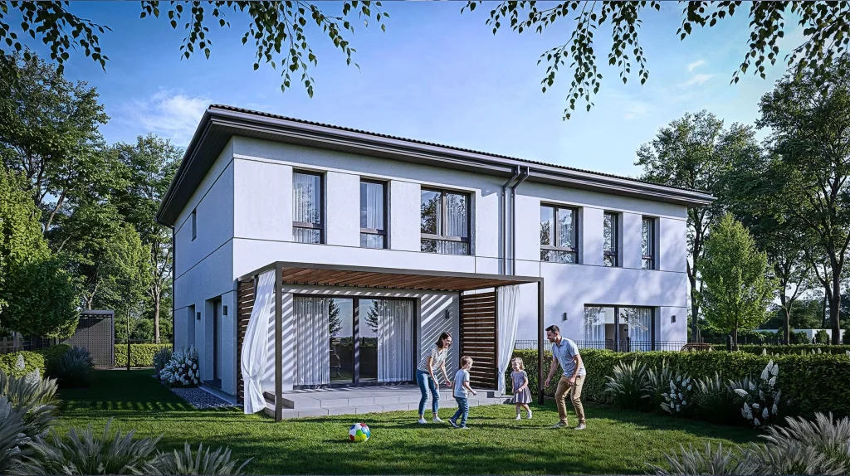
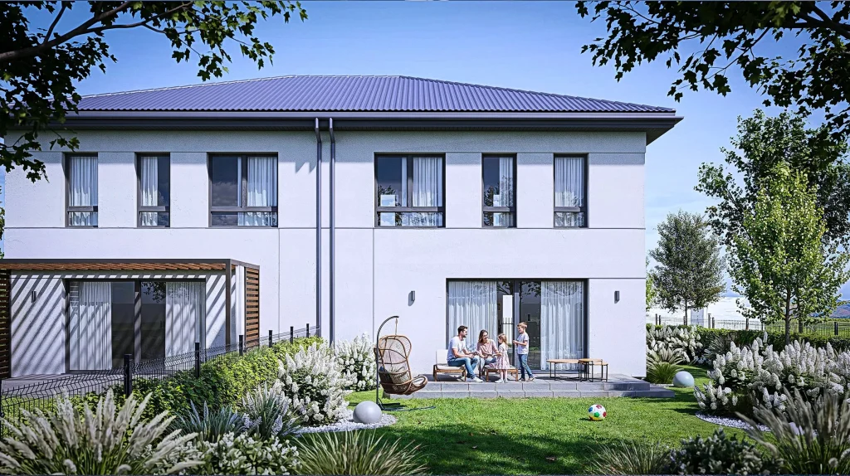
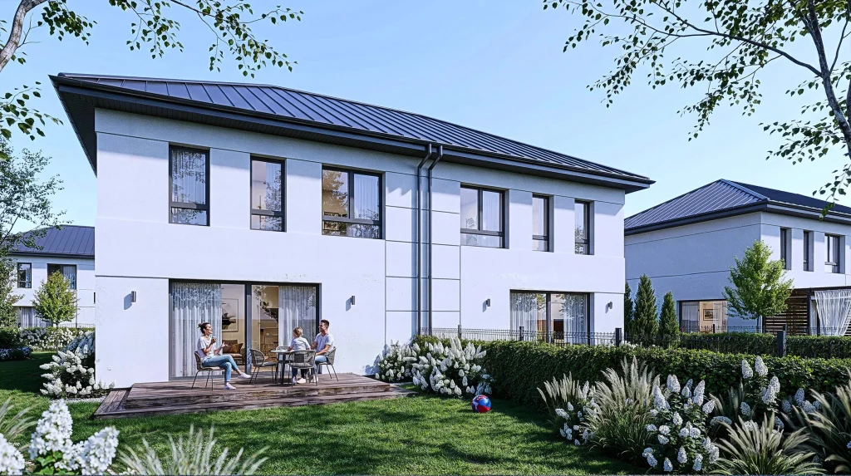
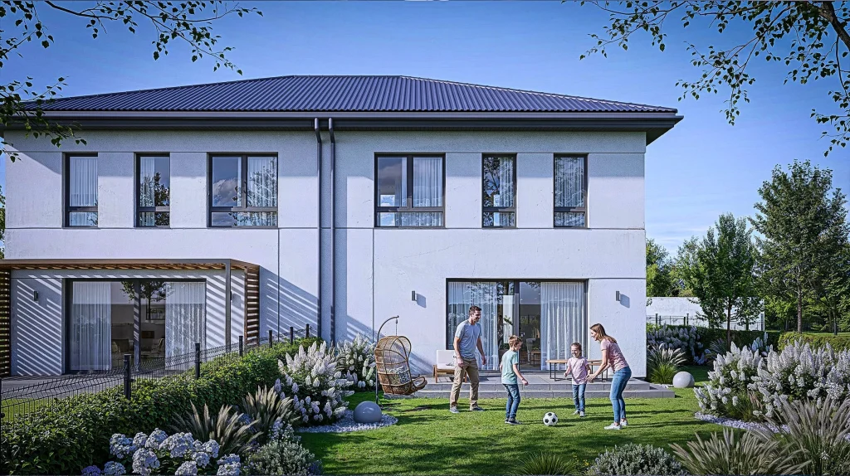
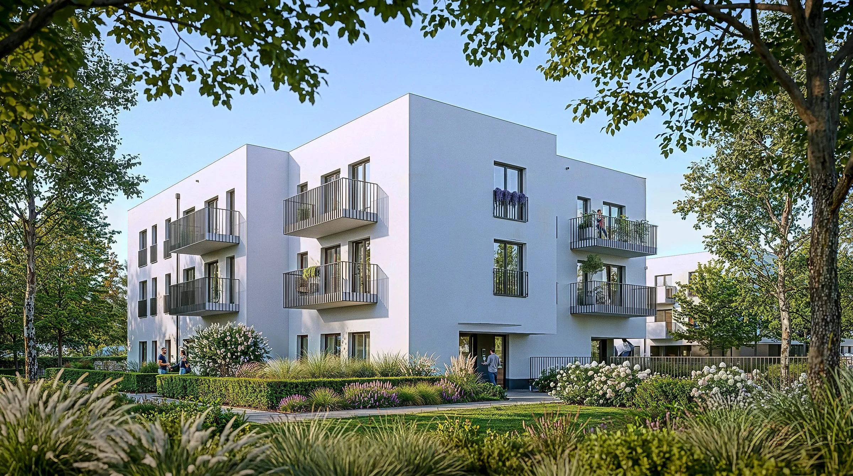
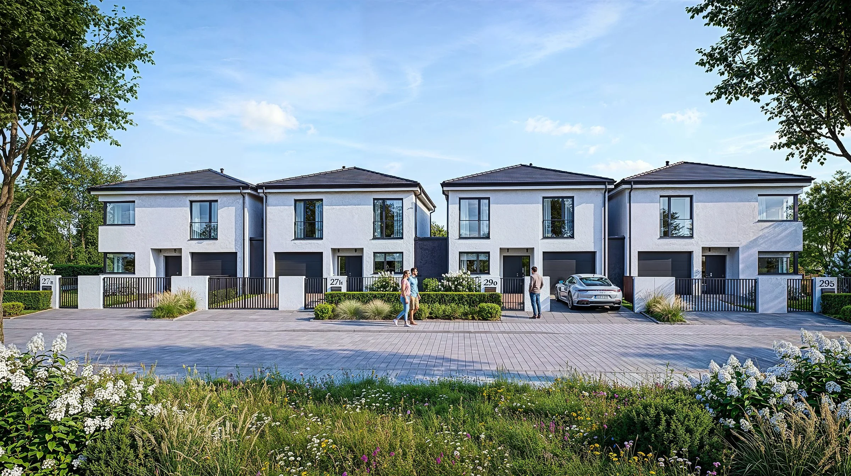
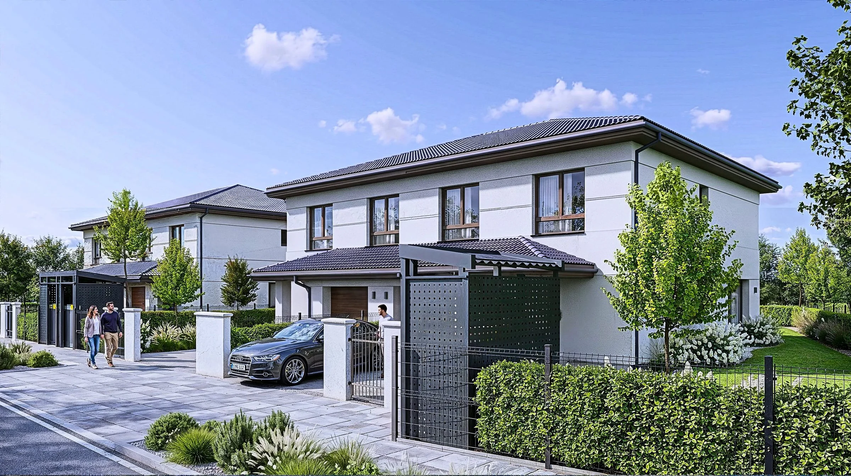
3D visualisations of an apartment building, Warsaw, Babice

  • Warsaw, Babice
  • Semi-detached house
  • Exterior and interior visualisations
Scope
Architectural visualisation of estates, apartment blocks and houses · Interior visualisation · Architectural visualisation · 3D floor plans of apartments and houses · Apartment and unit sheets · Site context modelling · Bird’s-eye views · Interior styling for visualisation · 3D animations
For
Developers and investors · Architects and designers

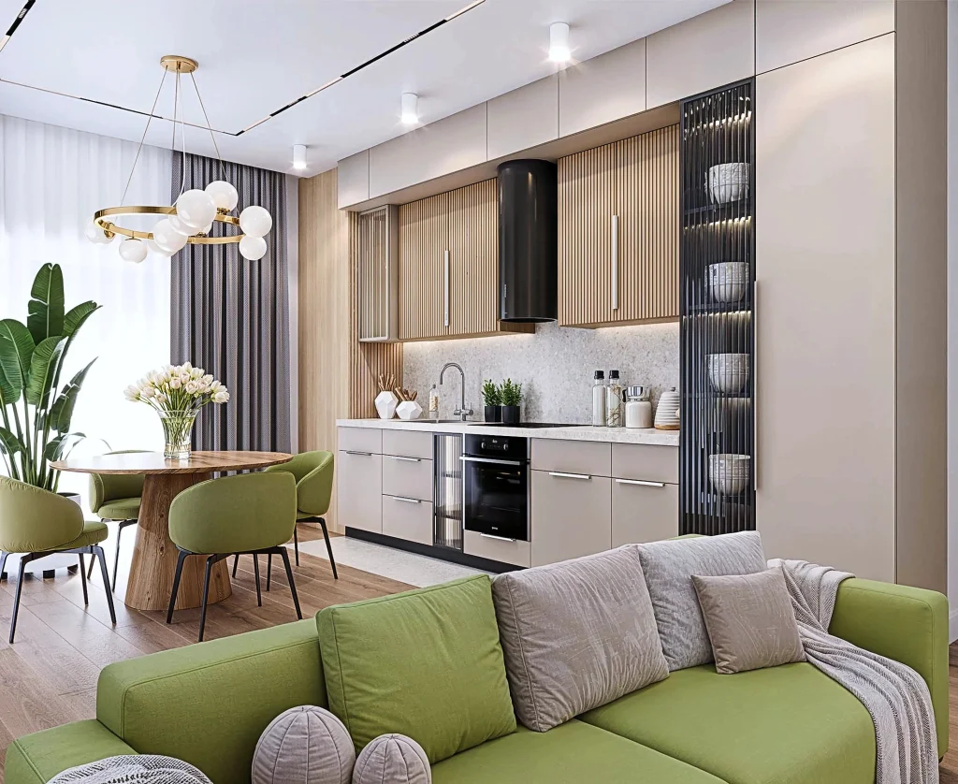
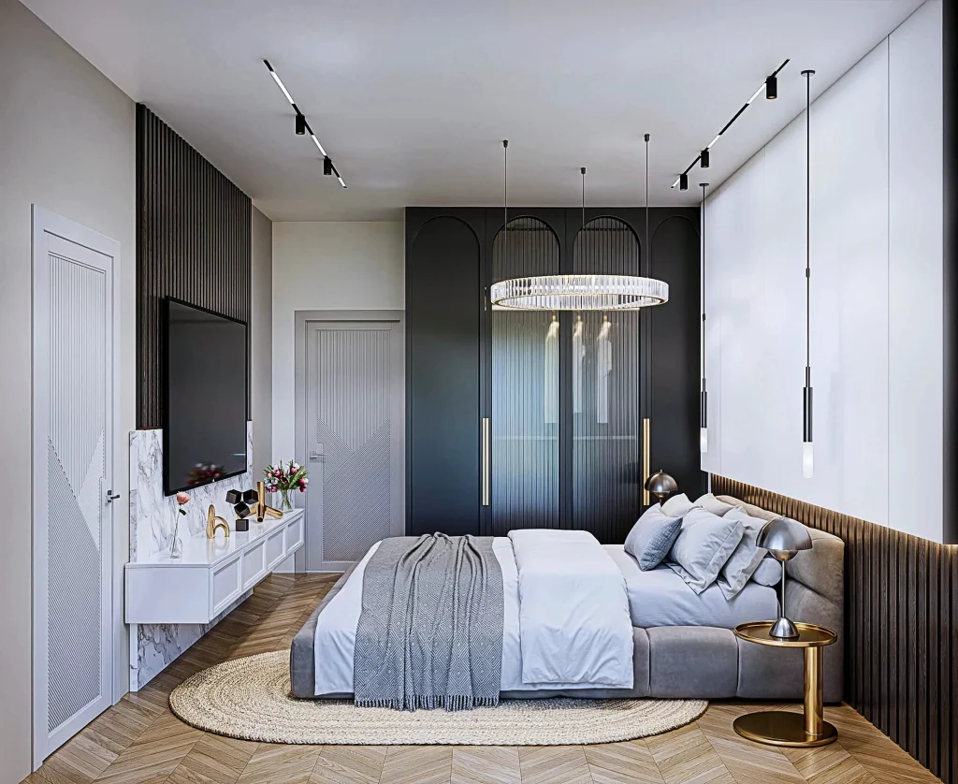
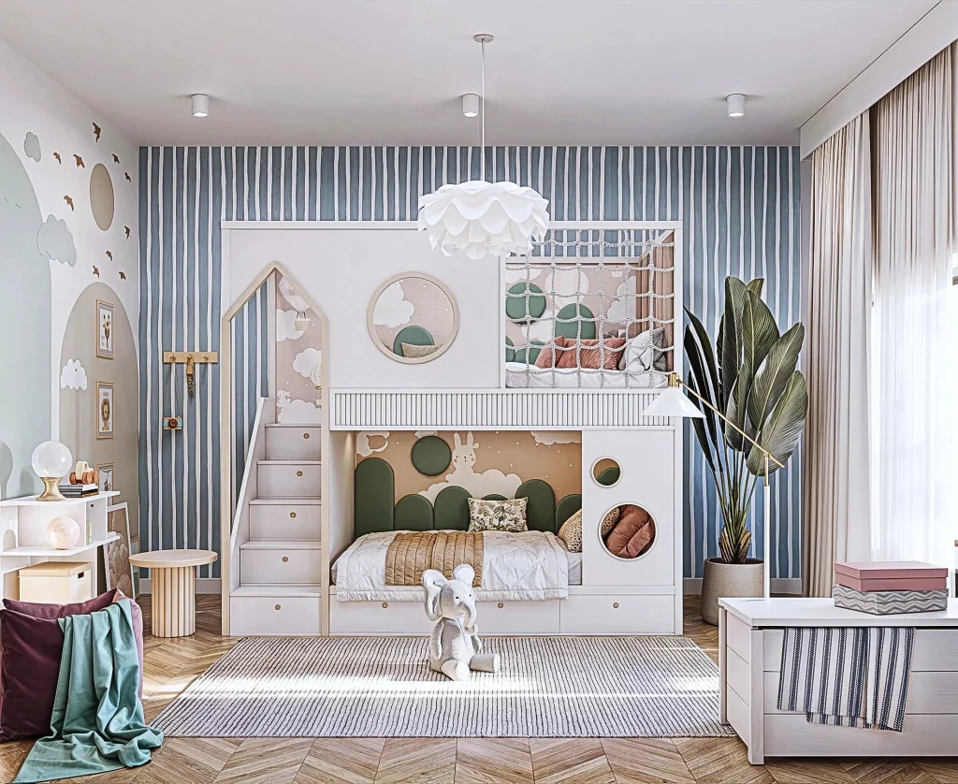
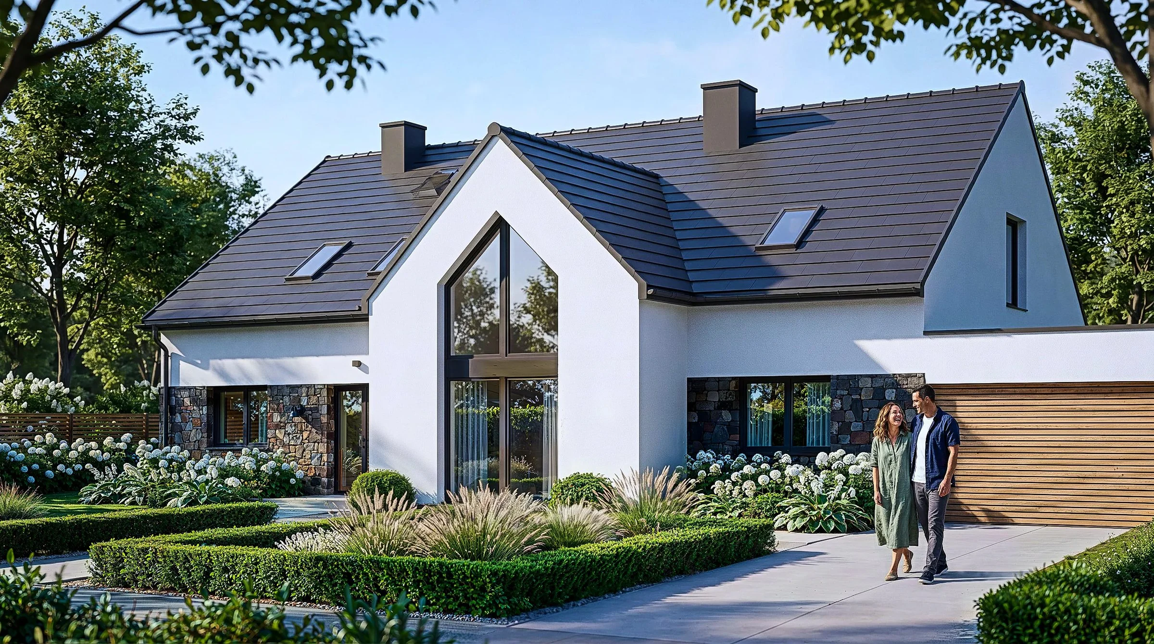
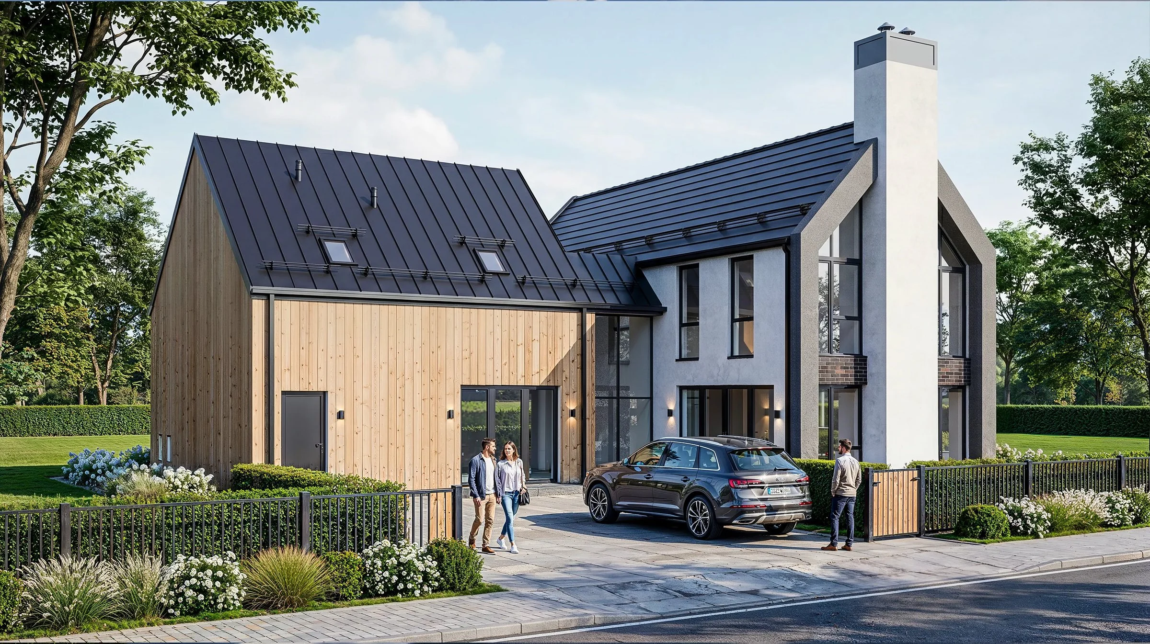
We prepared a set of visualisations showing the building forms, the landscaping and how the development will look from the perspective of its future residents.

Have a project?

Let’s talk about it

Get in touch

Send a link to your documents and tell us what you need. We reply with questions, a proposed scope and a quote.

Customise your consent preferences

We use cookies to help you navigate the site and use its features. Below you will find what each consent category is for.

Show more

Cookies marked as “necessary” are stored in your browser because the basic functions of the site need them. Other cookies are used only with your consent. You can change your choice at any time with “Cookie settings” at the bottom of each page. Privacy policy

Necessary

Needed for the site to work, for example to remember your cookie choice. They do not store data that identifies you.

Always active
Functional

Help with extra features, such as embedded videos or maps and sharing content on social media.

Analytics

Help us understand how visitors use the site: number of visits, traffic sources, which pages are read.

Performance

Help us measure and improve how fast and smoothly the site works.

Advertising

Used to show relevant ads based on pages you visited and to measure the results of ad campaigns.