Interiors
3D visualisations – Contemporary Interiors, United Kingdom
- United Kingdom
- Interiors
- Interior visualisations
- Scope
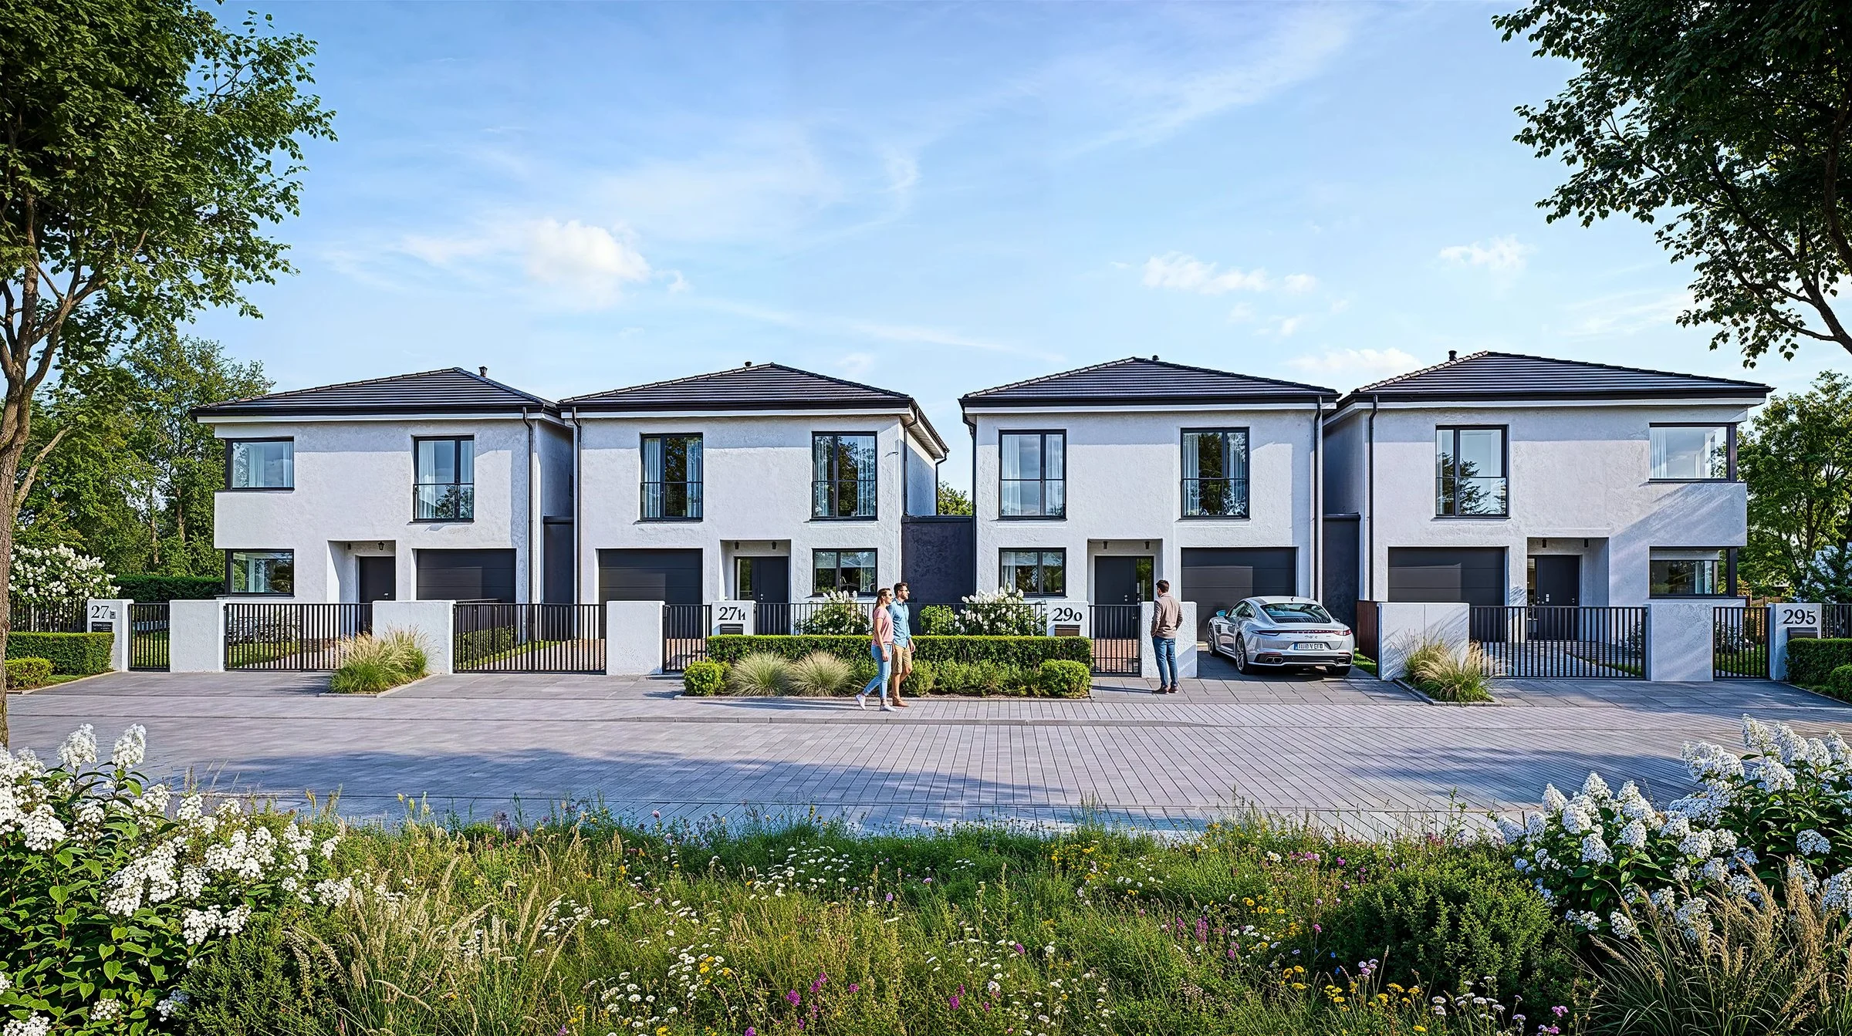
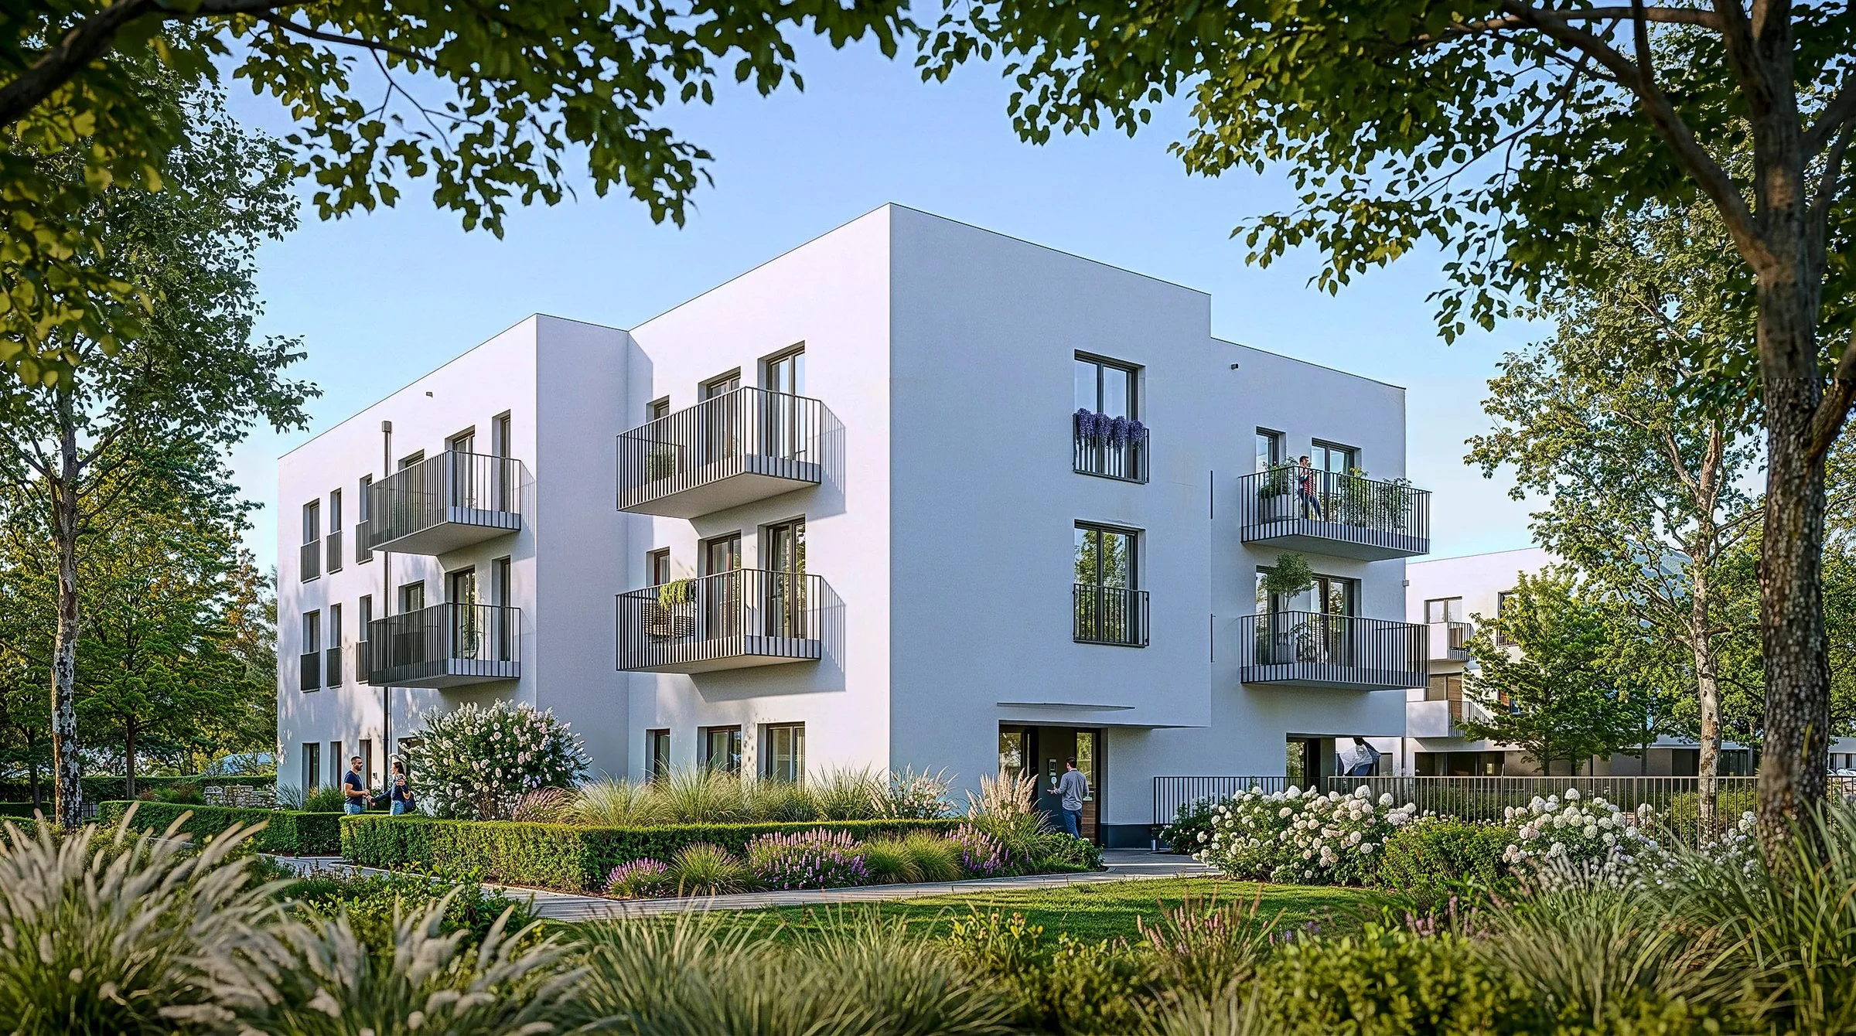
- Architectural visualisation of estates, apartment blocks and houses · Interior visualisation
- For
- Architects and designers
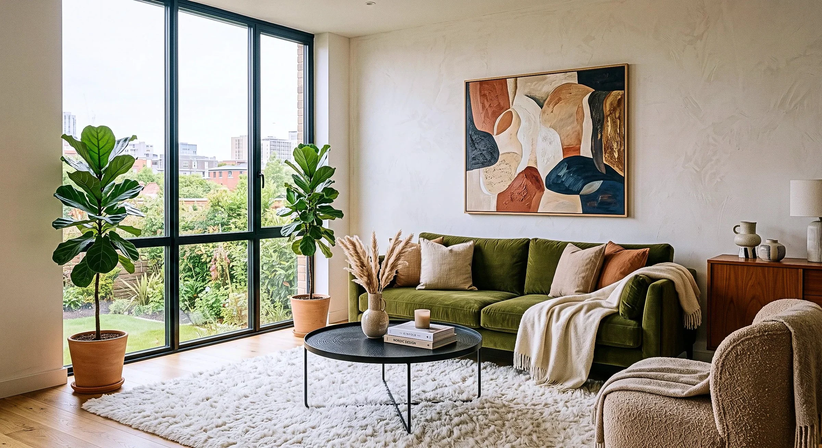
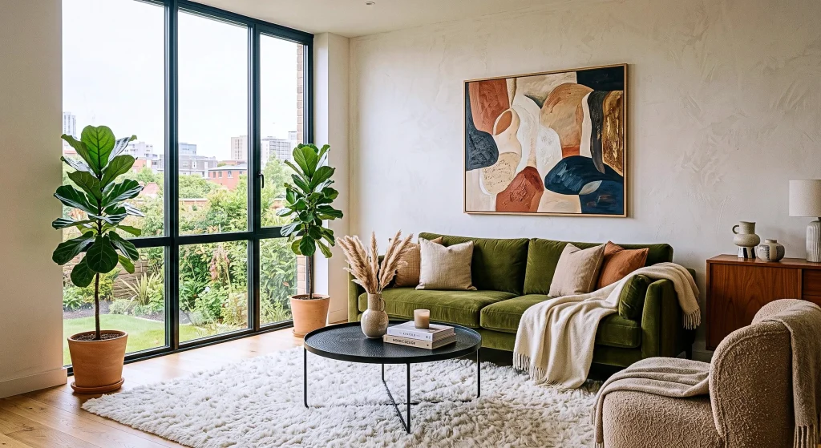
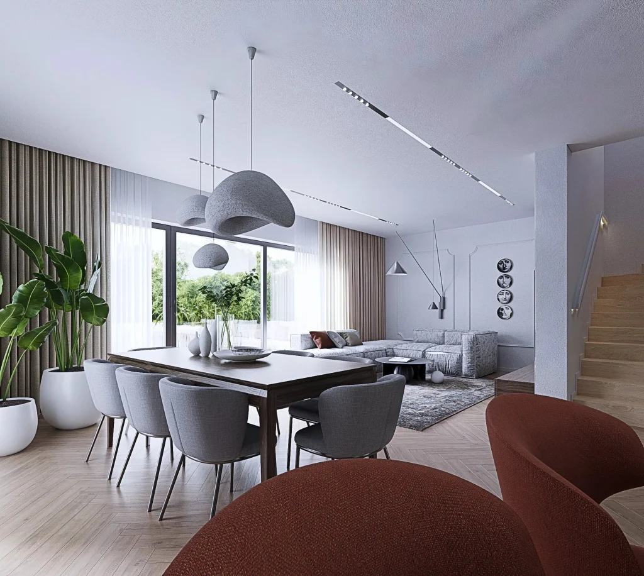
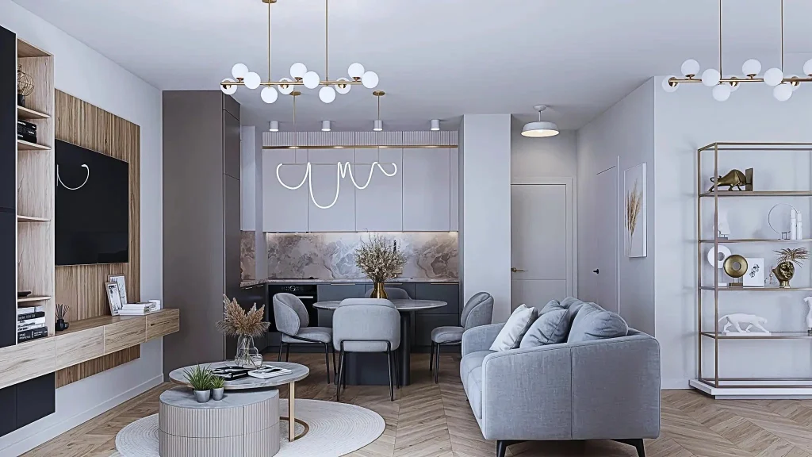
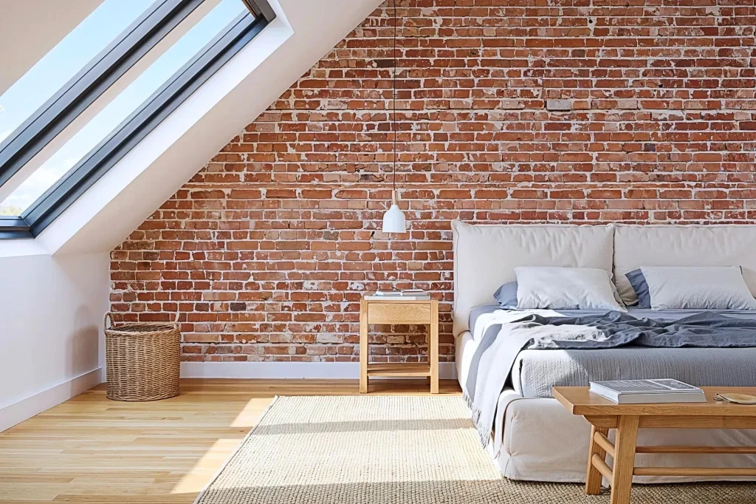
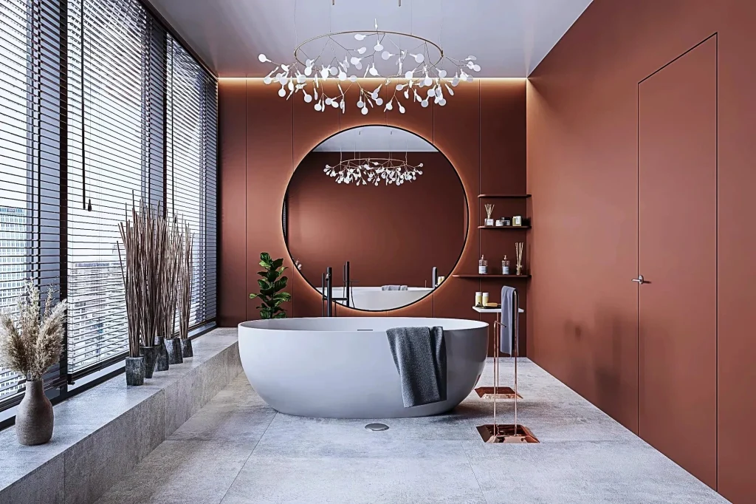
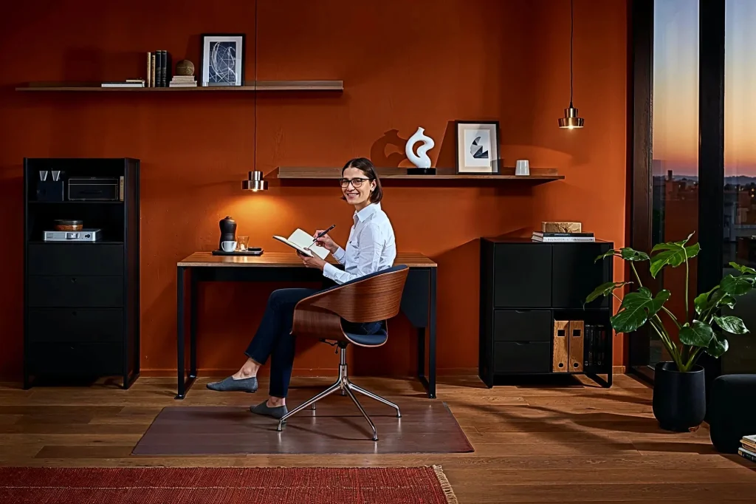
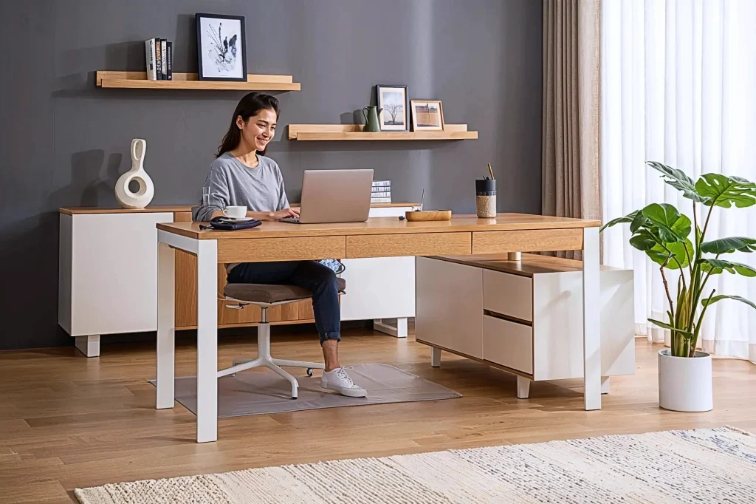
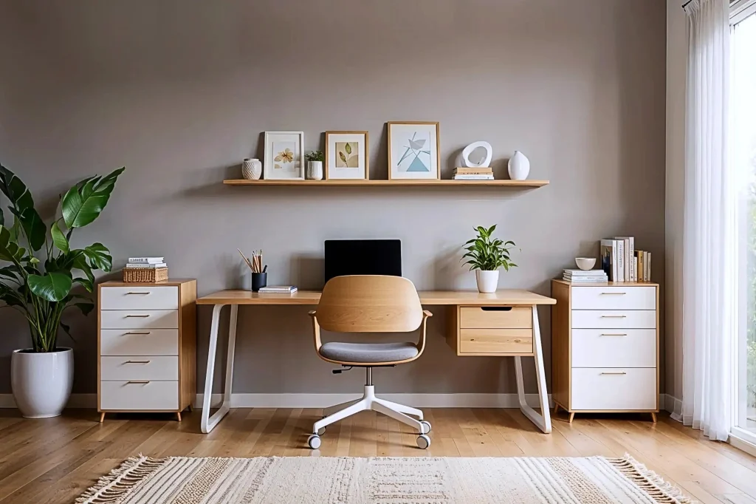
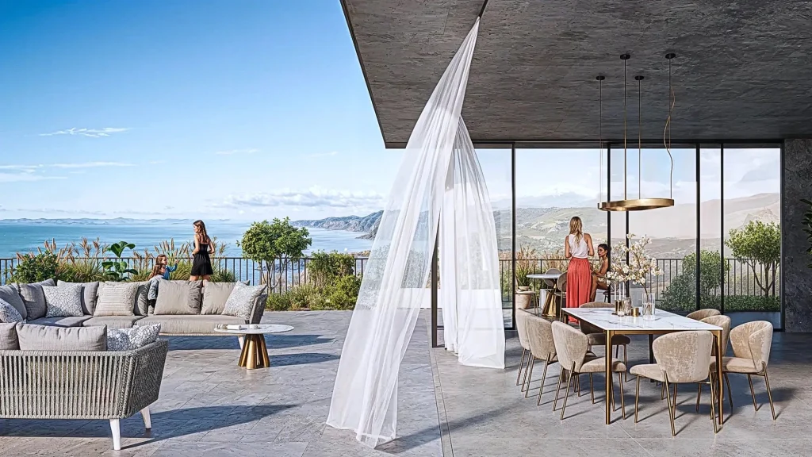
We created photorealistic 3D visualisations of modern residential interiors for a design studio from the United Kingdom. The work covered living rooms, dining rooms and workspaces in a variety of finishes, with practical solutions and carefully chosen materials. Our aim was to show the aesthetics of the designed spaces as well as their comfort and everyday use.
Visualisations
Working with a British design studio, we produced a series of residential interior visualisations combining current interior trends with functionality and an individual character.
The home office visualisations show different ways of organising a workspace. Ergonomic desks, built-in furniture, shelving and lighting create functional spaces suited to how people work today.

Your project