← All case studies
Commercial
3D visualisations of commercial interiors – Stroma Business Center, Poland
- Poland
- Commercial
- Architectural and interior visualisations
- Scope
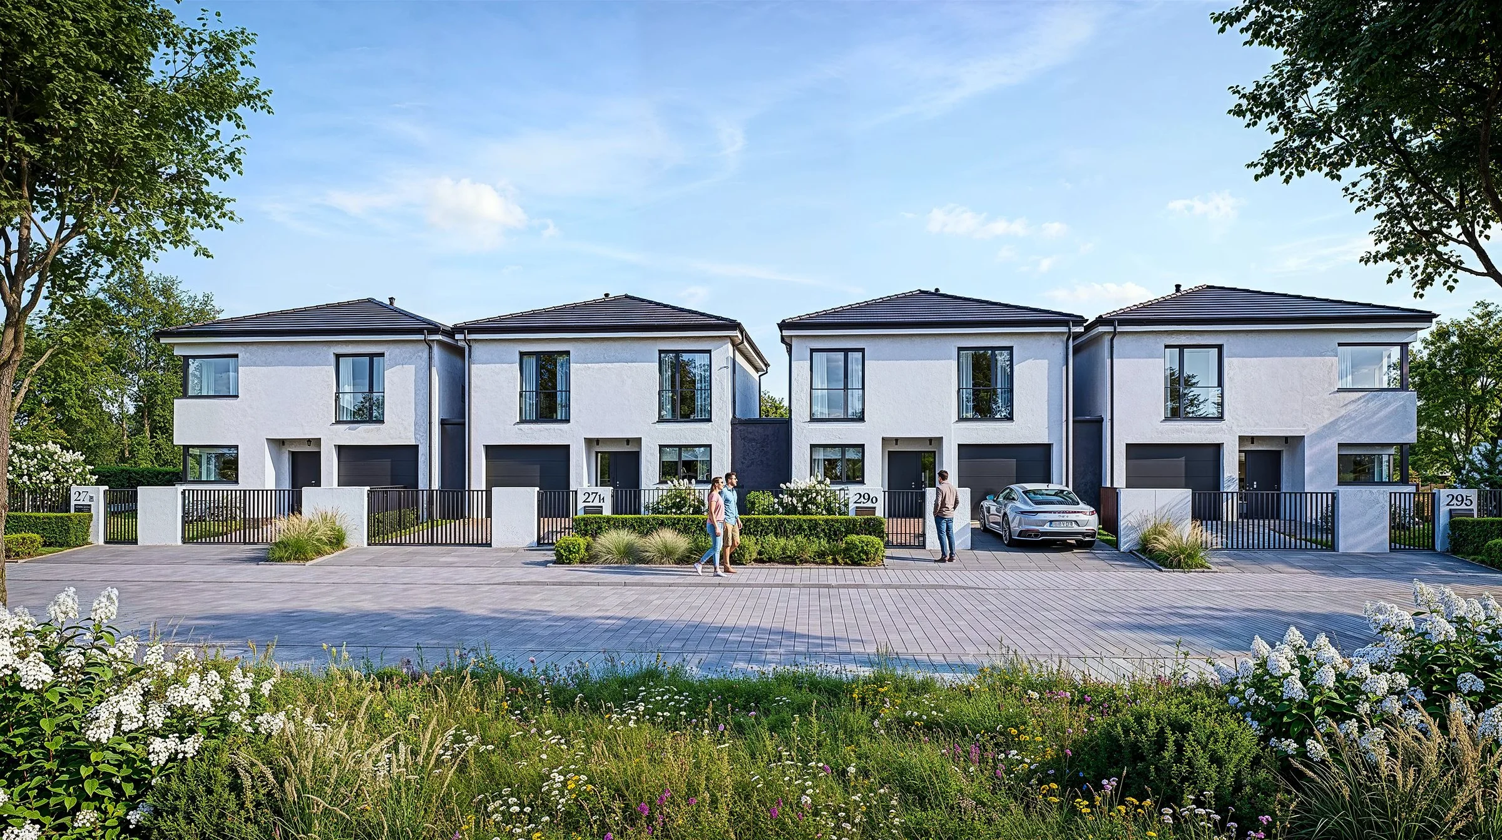
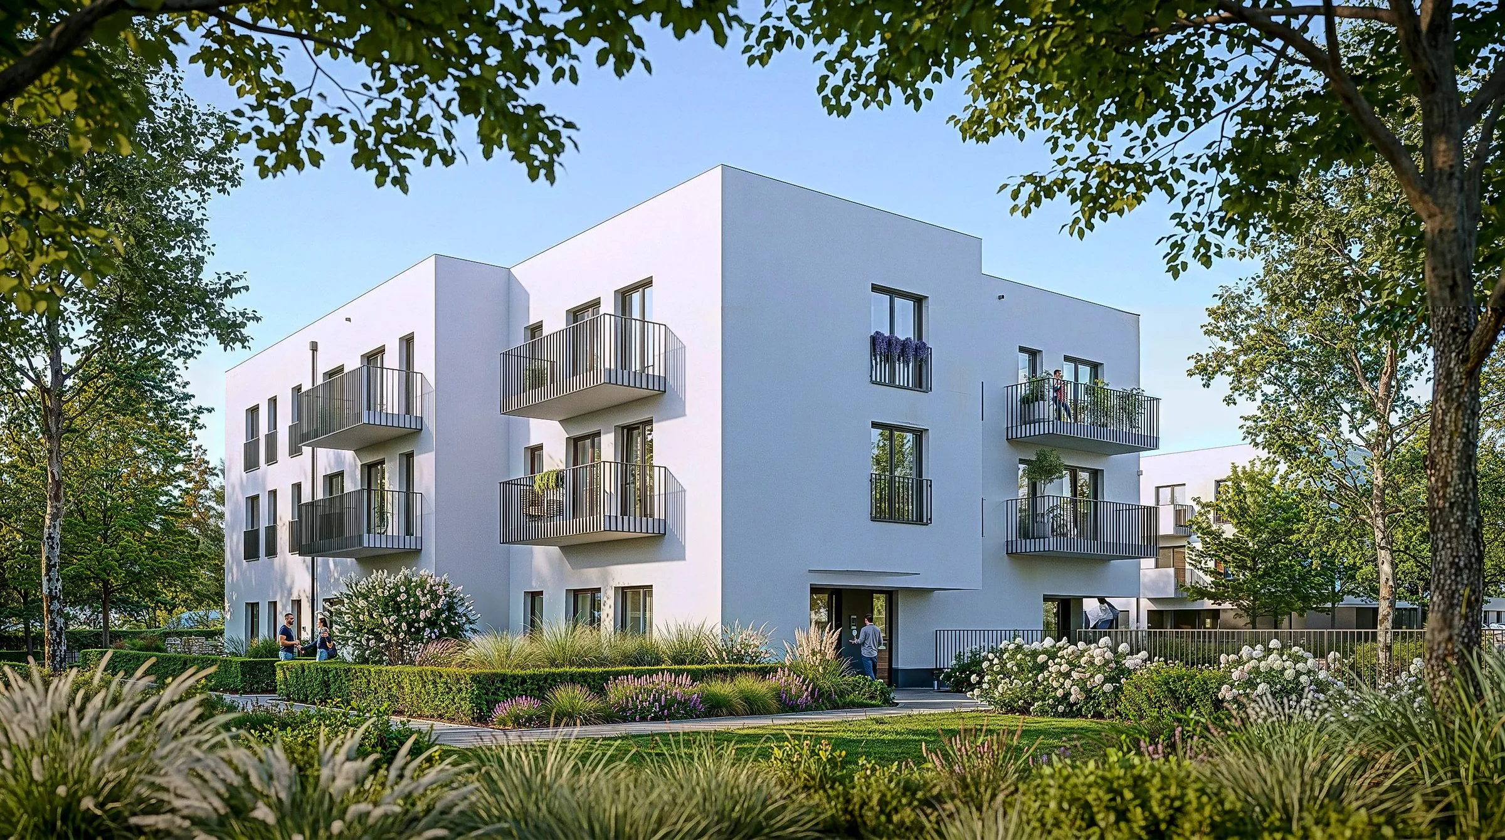
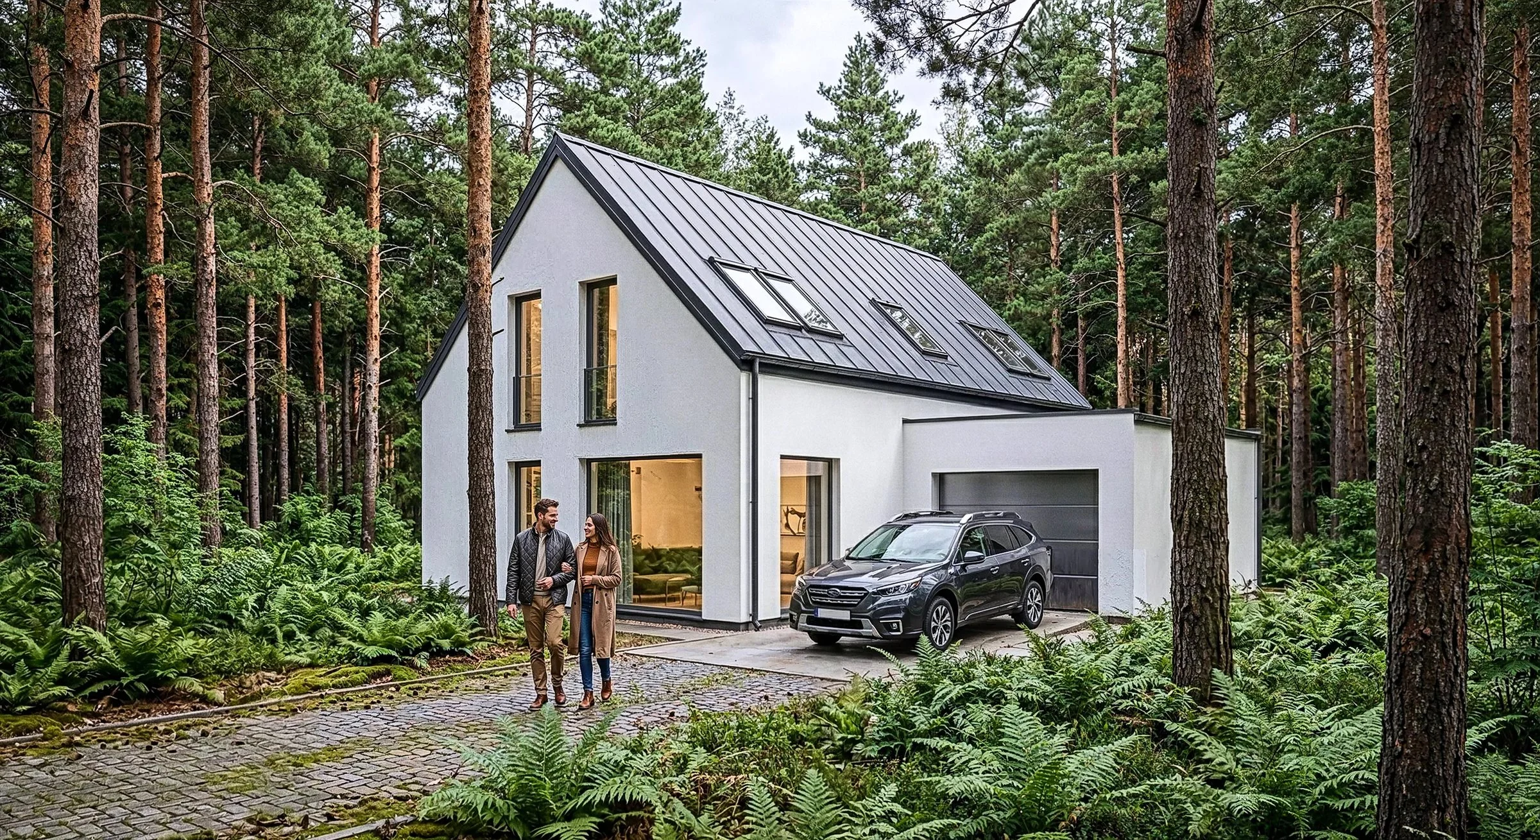
- Architectural visualisation of estates, apartment blocks and houses · Interior visualisation · Architectural visualisation
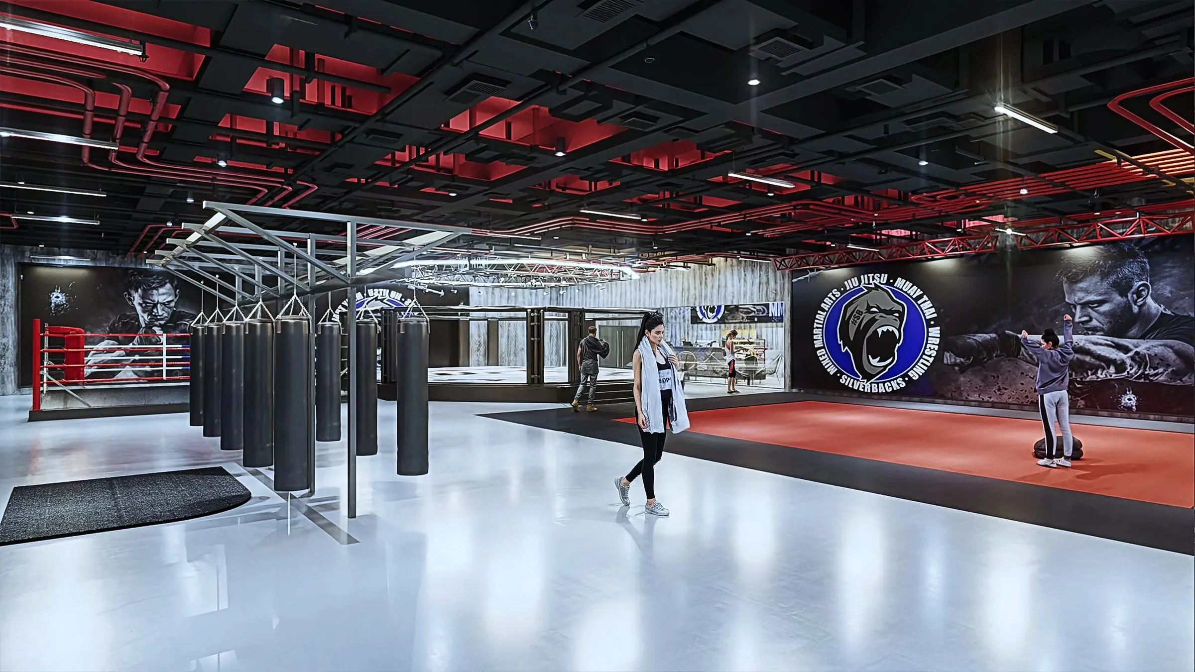
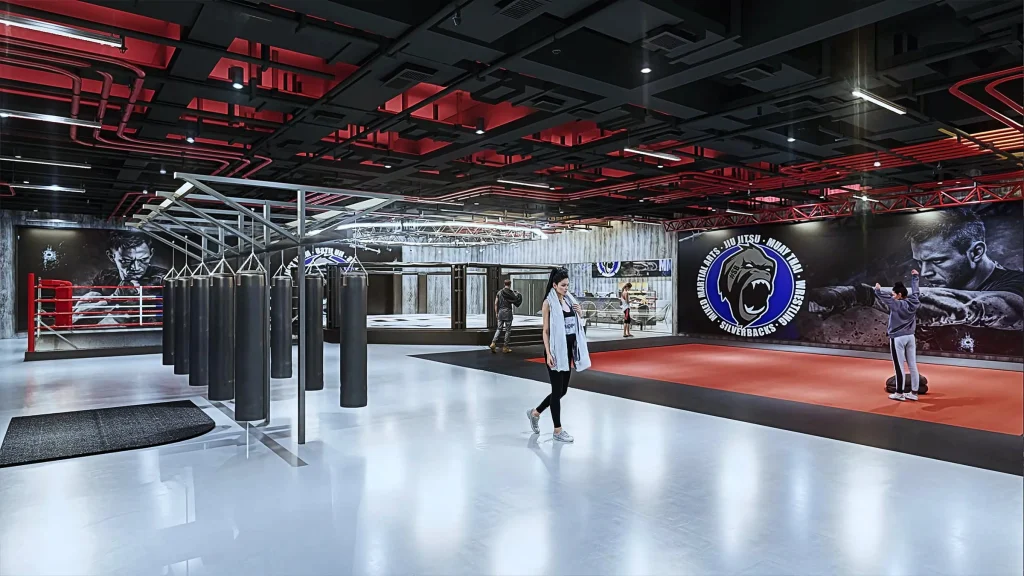
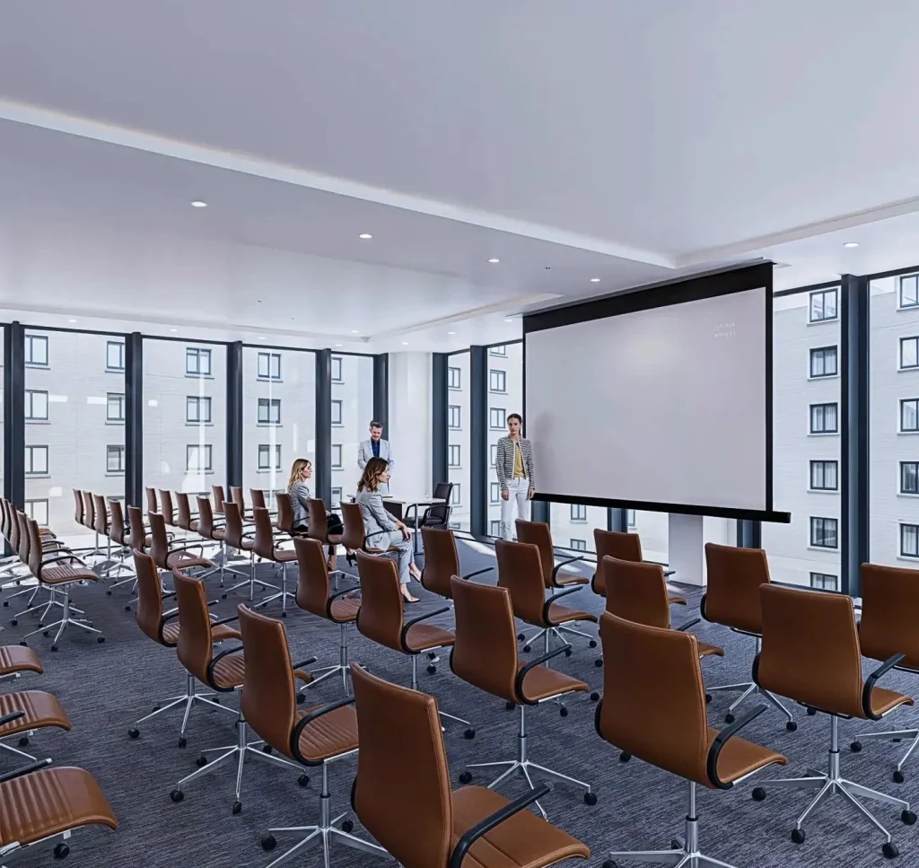
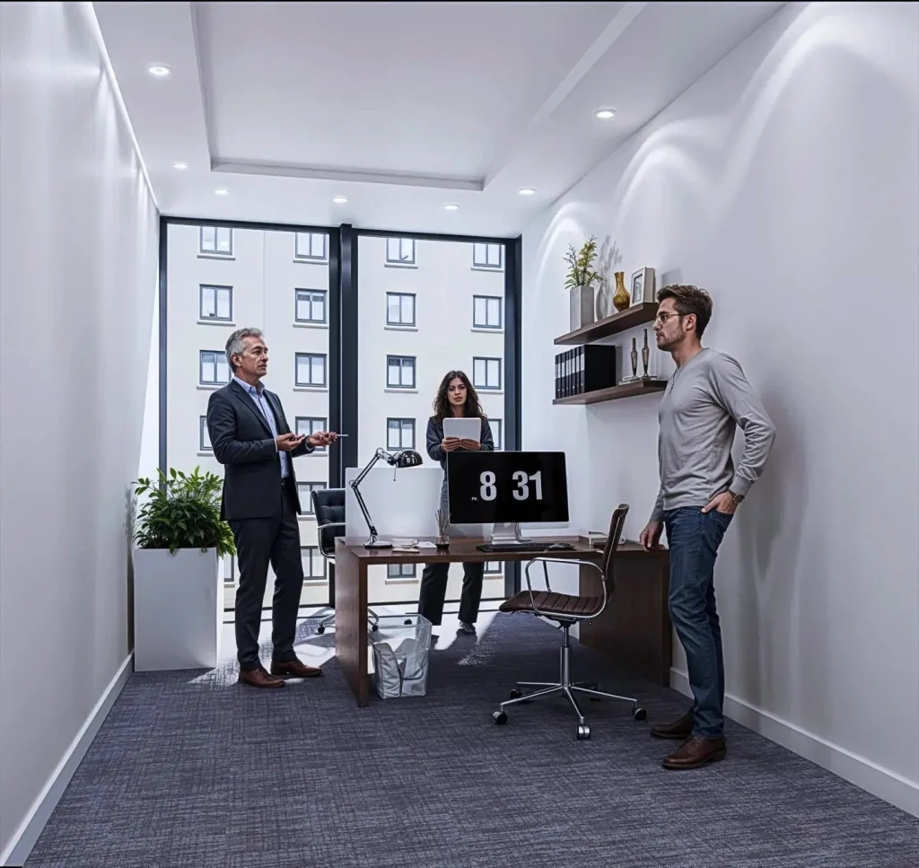
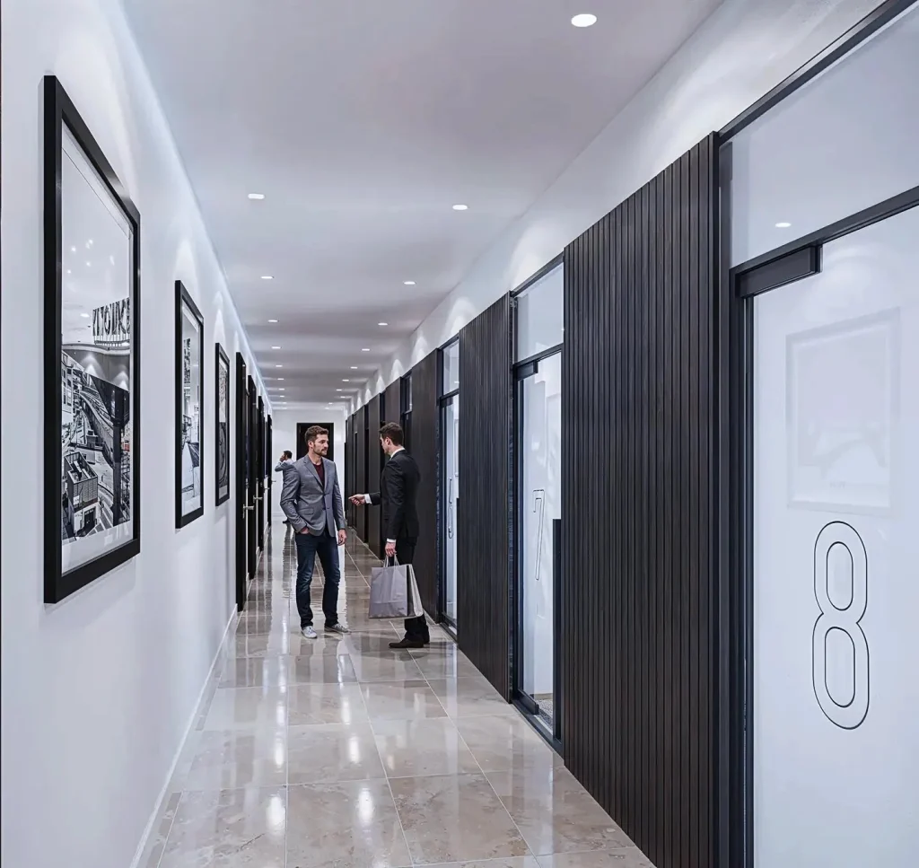
We created photorealistic 3D visualisations of the interiors of a modern commercial building, covering office space, conference rooms and a sports and leisure area. The project shows the functionality and varied character of the rooms and how the space can be used for business and services.
Visualisations
We paid particular attention to realistic finishes, lighting and furnishings in each space. People in the scenes help convey the scale of the rooms and how they work day to day.
We prepared the visualisations to present the building’s commercial potential, supporting marketing, leasing and communication with future tenants.
Your project